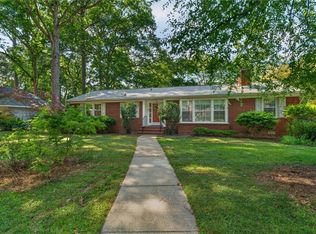
Where comfort, convenience, and inviting spaces come together, this welcoming home in Portsmouth’s Churchland area is ready to impress. Situated on a spacious lot with a flexible four-bedroom layout, this home offers room to work, host, relax, and enjoy everyday living—inside and out. Step inside and picture cozy evenings gathered around the gas fireplace, relaxed mornings at the kitchen table, and plenty of space to make each room your own. With four bedrooms, you’ll have the flexibility to create a home office, guest room, hobby space, or private retreat. The kitchen is equipped for everyday convenience with a dishwasher, microwave, range, and refrigerator, while the washer and dryer are included, making move-in even easier. Out back, the fenced yard offers even more space to enjoy. A deck and gazebo provide the perfect setting for outdoor dining, weekend gatherings, morning coffee, or quiet evenings at home. Whether you envision entertaining, gardening, hobbies, or simply having room to unwind, this backyard is ready for it. Thoughtful improvements add to the home’s appeal, including an HVAC system upgraded in 2023, gas water heater upgraded in 2020, and roof upgraded in 2010. Additional highlights include a two-car garage, brick exterior, security system, spacious lot, and versatile floor plan. Conveniently located in the Churchland area with access to shopping, dining, recreation, and destinations throughout Hampton Roads, this home combines the space you want with features that make daily living comfortable and convenient. From cozy nights by the fireplace to afternoons under the gazebo, this is a home you’ll want to experience in person. Schedule your private showing today and come see everything it has to offer!
For sale
$375,000
3840 Long Point Blvd, Portsmouth, VA 23703
4beds
1,836sqft
Single Family Residence
Built in 1993
-- sqft lot
$376,600 Zestimate®
$204/sqft
$-- HOA
What's special
Brick exteriorFenced yardTwo-car garageSpacious lotVersatile floor planFlexible four-bedroom layoutDeck and gazebo
- 24 days
- 1,225
- 100
Likely to sell faster than
Zillow last checked:
Listing updated:
Listed by:
Debbie Reynolds,
Keller Williams Richmond West 804-282-5901,
Marvin Collins,
Keller Williams Richmond West
Source: REIN Inc.,MLS#: 10647513
Facts & features
Interior
Bedrooms & bathrooms
- Bedrooms: 4
- Bathrooms: 2
- Full bathrooms: 2
Rooms
- Room types: 1st Floor BR, 1st Floor Primary BR, Breakfast Area
Primary bedroom
- Level: First
Heating
- Forced Air
Cooling
- Central Air
Appliances
- Included: 220 V Elec, Dishwasher, Disposal, Dryer, Microwave, Electric Range, Refrigerator, Washer, Gas Water Heater
Features
- Ceiling Fan(s), Entrance Foyer, Pantry
- Flooring: Carpet
- Basement: Crawl Space
- Number of fireplaces: 1
- Fireplace features: Fireplace Gas-natural
Interior area
- Total interior livable area: 1,836 sqft
Video & virtual tour
Property
Parking
- Total spaces: 2
- Parking features: Garage Att 2 Car, Driveway, Garage Door Opener
- Attached garage spaces: 2
- Has uncovered spaces: Yes
Accessibility
- Accessibility features: Handheld Showerhead, Main Floor Laundry
Features
- Levels: One
- Stories: 1
- Patio & porch: Deck
- Pool features: None
- Fencing: Back Yard,Wood,Fenced
- Has view: Yes
- View description: City
- Waterfront features: Not Waterfront
Details
- Parcel number: 09100130
Construction
Type & style
- Home type: SingleFamily
- Architectural style: Ranch
- Property subtype: Single Family Residence
Materials
- Asbestos
- Roof: Asphalt Shingle
Condition
- New construction: No
- Year built: 1993
Utilities & green energy
- Sewer: City/County
- Water: City/County
Community & HOA
Community
- Security: Security System
- Subdivision: Long Point
HOA
- Has HOA: No
Location
- Region: Portsmouth
Financial & listing details
- Price per square foot: $204/sqft
- Tax assessed value: $339,070
- Annual tax amount: $4,204
- Date on market: 8/12/2026
Estimated market value
$376,600
$358,000 - $395,000
$2,475/mo
Price history
Price history is unavailable.
Public tax history
| Year | Property taxes | Tax assessment |
|---|---|---|
| 2025 | $4,204 +6.9% | $339,070 +6% |
| 2024 | $3,935 +7.4% | $319,910 +9.2% |
| 2023 | $3,664 -2.6% | $293,080 +1.3% |
| 2022 | $3,760 +17.7% | $289,250 +17.7% |
| 2021 | $3,196 +4.8% | $245,830 +4.8% |
| 2019 | $3,051 | $234,660 |
| 2018 | $3,051 | $234,660 |
| 2017 | $3,051 +92.3% | $234,660 +3.4% |
| 2016 | $1,587 -46.2% | $227,000 |
| 2015 | $2,951 +2.4% | $227,000 |
| 2014 | $2,883 | $227,000 |
| 2013 | $2,883 | $227,000 |
| 2012 | $2,883 | $227,000 |
| 2011 | $2,883 -0.1% | $227,000 -2.5% |
| 2010 | $2,886 -9.5% | $232,750 -9.5% |
| 2009 | $3,189 +2.5% | $257,180 |
| 2008 | $3,112 -1.6% | $257,180 +2.5% |
| 2007 | $3,161 +6.5% | $250,870 +15% |
| 2006 | $2,967 +14% | $218,150 +20.7% |
| 2005 | $2,603 +13% | $180,770 +13.8% |
| 2004 | $2,304 +13.1% | $158,890 +10.7% |
| 2003 | $2,038 +4.6% | $143,490 +4.6% |
| 2002 | $1,949 +5.4% | $137,220 +5.4% |
| 2001 | $1,849 | $130,210 |
Find assessor info on the county website
Monthly payment
Est. payment
Payment breakdown
Explore the cost of this home by adjusting the details. Changes won't be saved.Climate risks
Neighborhood: 23703
Nearby schools
Schools provided by the listing agent
- Elementary: Churchland Elementary
- Middle: Churchland Middle
- High: Churchland
Source: REIN Inc.. This data may not be complete. We recommend contacting the local school district to confirm school assignments for this home.
Similar homes
- $425,0003 bd2 ba1.9k sqft4704 Hunters Point Dr, Portsmouth, VA 23703For Sale
 MLS ID #10649313, Johnathan King. REIN Inc.
 - $459,9004 bd3 ba2k sqft2813 Meadow Wood Dr E, Chesapeake, VA 23321For Sale
 MLS ID #10648877, Allison Avila. REIN Inc.
 - $345,0004 bd3 ba2.5k sqft616 Powhatan Pkwy, Hampton, VA 23661For Sale
 MLS ID #10651716, Kim Schweikarth. REIN Inc.
 - $379,9003 bd2 ba2k sqft317 Central Pkwy, Newport News, VA 23606For Sale
 MLS ID #10648616, Michael Remy. REIN Inc.
