Skip main navigation
Sold
  • Price Unknown

    3840 N 2381 E, Filer, ID 83328

    3beds
    2baths
    1,176sqft
    Single Family Residence, Manufactured Home
    Built in 2011
    1 Acres Lot
    $318,200 Zestimate®
    $--/sqft
    $1,648 Estimated rent

    Home value

    $318,200

    $302,000 - $334,000

    $1,648/mo

    Zestimate® history
    Loading
    Loading...

    Owner options

    List your home for rent

    $1,648/mo

    Rent Zestimate®

    Find your next renter with Zillow Rental Manager. Plus, with online applications, you can quickly screen prospective tenants – for free.

    Learn more

    $1,648/mo

    Rent Zestimate®

    Refinance and save

    Refinancing to a lower rate could help reduce your monthly payments and save thousands over the life of the loan.

    See today's rates

    Explore your selling options

    Work with a Zillow partner agent

    Leverage their expertise and Zillow's premium Showcase listings to get your home seen by more buyers.

    Get started

    List with your own agent

    Get your home in front of millions of buyers by listing it on Zillow.

    Learn how to do it

    Sell it yourself

    Take full control of how buyers see your home on Zillow by listing For Sale by Owner (FSBO).

    List your home

    What's special

    Open concept planWalk-in showerDual vanitiesMaster bathroomNatural lightAttractive featuresLarge soaker tub
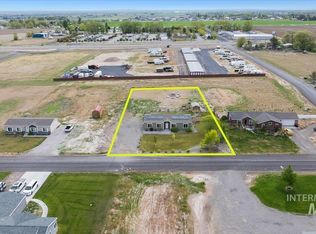
    This country home offers a comfortable and convenient living experience with its thoughtful layout, attractive features, and proximity to both nature and town amenities. The property occupies a one-acre parcel and the house itself has a single level with a total area of 1176 sqft. It features a split bedroom layout, with three bedrooms and two bathrooms. The open concept plan creates a spacious and welcoming atmosphere in the living area. The master bathroom includes dual vanities, a large soaker tub, and a walk-in shower, adding a touch of luxury. Skylights bring in natural light, enhancing the overall brightness of the home. Ample storage space is available, ensuring a clutter-free environment. The property has a partially fenced-in garden area, perfect for gardening enthusiasts. Extra parking is provided for an RV or additional vehicles, offering convenience for those with multiple vehicles. Lastly, the property includes one water share from TFCC

    Zillow last checked:

    Listing updated:

    Listed by:

    Toni Woodley 208-644-0632,

    Silvercreek Realty Group

    Bought with:

    Kiersten Verbree

    IdaHome Realty

    Source: IMLS,MLS#: 98882594MLS Logo

    Facts & features

    Interior

    Bedrooms & bathrooms
    • Bedrooms: 3
    • Bathrooms: 2
    • Main level bathrooms: 2
    • Main level bedrooms: 3
    Primary bedroom
    • Level: Main
    Bedroom 2
    • Level: Main
    Bedroom 3
    • Level: Main
    Kitchen
    • Level: Main
    Living room
    • Level: Main
    Heating
    • Forced Air, Propane
    Cooling
    • Central Air
    Appliances
    • Included: Electric Water Heater, Tank Water Heater, Dishwasher, Microwave, Oven/Range Freestanding, Refrigerator, Gas Range
    Features
    • Bath-Master, Bed-Master Main Level, Split Bedroom, Double Vanity, Walk-In Closet(s), Laminate Counters, Number of Baths Main Level: 2
    • Flooring: Carpet, Engineered Vinyl Plank
    • Windows: Skylight(s)
    • Has basement: No
    • Has fireplace: No
    Interior area
    • Total structure area: 1,176
    • Total interior livable area: 1,176 sqft
    • Finished area above ground: 1,176

    Property

    Parking
    • Parking features: RV Access/Parking
    Features
    • Levels: One
    • Fencing: Partial,Wire
    Lot
    • Size: 1 Acres
    • Features: 1 - 4.99 AC, Garden, Auto Sprinkler System, Partial Sprinkler System
    Details
    • Parcel number: RPOF8430030020A

    Construction

    Type & style
    • Home type: MobileManufactured
    • Property subtype: Single Family Residence, Manufactured Home
    Materials
    • Stone, Wood Siding
    • Foundation: Crawl Space
    • Roof: Composition
    Condition
    • Year built: 2011

    Utilities & green energy

    • Sewer: Septic Tank
    • Water: Well
    • Utilities for property: Cable Connected, Broadband Internet

    Community & neighborhood

    Location
    • Region: Filer

    Other

    Other facts
    • Listing terms: Cash,Conventional,FHA,USDA Loan,VA Loan
    • Ownership: Fee Simple
    • Road surface type: Paved

    Price history

    Price history is unavailable.

    Public tax history

    YearProperty taxesTax assessment
    2025$642 -0.9%$223,869 +3%
    2024$648 -24.7%$217,372 -14.3%
    2023$860 +12.6%$253,781 +26.6%
    2022$764 -23.9%$200,479 -1.8%
    2021$1,004 +15.9%$204,185 +33.3%
    2020$866 +24.7%$153,164 +47.1%
    2019$694 +10.8%$104,106 -4.3%
    2018$627 $108,804 +5.7%
    2017$627 +8.7%$102,905 +13.1%
    2016$577 $90,979
    2015$577 $90,979 +3.2%
    2012$577 $88,131 +133.2%
    2011-- $37,800
    2010-- $37,800

    Find assessor info on the county website

    Neighborhood: 83328

    Nearby schools

    GreatSchools rating
    Schools provided by the listing agent
    • Elementary: Filer
    • Middle: Filer
    • High: Filer
    • District: Filer School District #413

    Source: IMLS. This data may not be complete. We recommend contacting the local school district to confirm school assignments for this home.

    Sell for more on Zillow
    Get a Zillow Showcase℠ listing at no additional cost and you could sell for .
    $318,200
    2% more
    +$6,364
    With Zillow Showcase(estimated)
    $324,564