Skip main navigation
Closed
  • $315,000

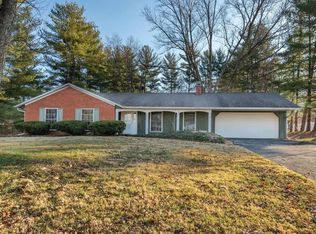
    3840 N Collins Dr, Bloomington, IN 47404

    3beds
    2,040sqft
    Single Family Residence
    Built in 1980
    0.67 Acres Lot
    $363,500 Zestimate®
    $--/sqft
    $2,348 Estimated rent

    Home value

    $363,500

    $342,000 - $389,000

    $2,348/mo

    Zestimate® history
    Loading
    Loading...

    Owner options

    List your home for rent

    $2,348/mo

    Rent Zestimate®

    Find your next renter with Zillow Rental Manager. Plus, with online applications, you can quickly screen prospective tenants – for free.

    Learn more

    $2,348/mo

    Rent Zestimate®

    Refinance and save

    $1,901/mo

    Est. payment

    Refinancing to a lower rate could help reduce your monthly payments and save thousands over the life of the loan.

    See today's rates

    $1,901/mo

    Est. payment

    Explore your selling options

    Work with a Zillow partner agent

    Leverage their expertise and Zillow's premium Showcase listings to get your home seen by more buyers.

    Get started

    List with your own agent

    Get your home in front of millions of buyers by listing it on Zillow.

    Learn how to do it

    Sell it yourself

    Take full control of how buyers see your home on Zillow by listing For Sale by Owner (FSBO).

    List your home

    What's special

    Great three bedroom, two bath tri-level in a very desirable neighborhood. Close to shopping; minutes to Colleges, Bloomington and I-69. Curb appeal with a large front yard and multi-car parking. On entering you are welcomed with a large coat closet. Main level flooring is exotic hardwood Cherry with customized Cherry cabinets in the kitchen with granite countertops. The kitchen has plenty of counter and cupboard space, with all appliances included, with an additional drink fridge and upright freezer in the adjoining garage. Upstairs the master suite has an ample closet, and a full bath and double sink vanity. The laundry is located downstairs, and the washer/dryer are included. The downstairs is fully carpeted with a fireplace. Plenty of space inside and out for entertainment and gatherings. The backyard is fenced in offers a storage shed, and extra-large covered back porch with the Trex System and a backyard fire pit and loads more. The side yard contains a wooden deck used to stack wood for the inside fireplace. The A/C and furnace was replaced in 2018. Owners installed The Leaf Filter system with lifetime warranty. The roof is less than a year old. No HOA in this neighborhood. Don’t miss out! Schedule today.

    Zillow last checked:

    Listing updated:

    Listed by:

    Ronita Walcott Cell:812-327-6201,

    Evergreen Real Estate & Auctions

    Bought with:

    Beth Robinson, RB14033058

    Realty Professionals

    Source: IRMLS,MLS#: 202421229MLS Logo

    Facts & features

    Interior

    Bedrooms & bathrooms
    • Bedrooms: 3
    • Bathrooms: 2
    • Full bathrooms: 2
    Bedroom 1
    • Level: Upper
    Bedroom 2
    • Level: Upper
    Dining room
    • Level: Main
    • Area: 100
    • Dimensions: 10 x 10
    Family room
    • Level: Lower
    • Area: 728
    • Dimensions: 26 x 28
    Kitchen
    • Level: Main
    • Area: 168
    • Dimensions: 14 x 12
    Living room
    • Level: Main
    • Area: 224
    • Dimensions: 14 x 16
    Heating
    • Natural Gas, Forced Air
    Cooling
    • Central Air
    Appliances
    • Included: Dishwasher, Microwave, Refrigerator, Washer, Electric Range
    Features
    • Flooring: Hardwood, Carpet
    • Windows: Window Treatments
    • Basement: Partial,Walk-Out Access,Finished,Block
    • Number of fireplaces: 1
    • Fireplace features: Family Room, Wood Burning, Wood Burning Stove
    Interior area
    • Total structure area: 2,040
    • Total interior livable area: 2,040 sqft
    • Finished area above ground: 1,312
    • Finished area below ground: 728

    Property

    Parking
    • Total spaces: 2
    • Parking features: Attached, Garage Door Opener, Concrete
    • Attached garage spaces: 2
    • Has uncovered spaces: Yes
    Features
    • Levels: Tri-Level
    • Patio & porch: Deck Covered
    • Fencing: Partial,Chain Link
    Lot
    • Size: 0.67 Acres
    • Dimensions: 152x193
    • Features: Sloped, City/Town/Suburb
    Details
    • Parcel number: 530423101029.000011

    Construction

    Type & style
    • Home type: SingleFamily
    • Architectural style: Traditional
    • Property subtype: Single Family Residence
    Materials
    • Stone, Wood Siding
    • Foundation: Stone
    • Roof: Asphalt
    Condition
    • New construction: No
    • Year built: 1980

    Utilities & green energy

    • Electric: Duke Energy Indiana
    • Sewer: Public Sewer
    • Water: Public, Ellettsville Water Sewage
    • Utilities for property: Cable Connected

    Community & neighborhood

    Security
    • Security features: Smoke Detector(s)
    Community
    • Community features: None
    Location
    • Region: Bloomington
    • Subdivision: Forest Park Farms

    Other

    Other facts
    • Listing terms: Cash,Conventional,FHA

    Price history

    DateEventPrice
    11/7/2024Sold$315,000-4.3%
    Source: IRMLS #202421229 Report a problem
    9/12/2024Price change$329,000-3.2%
    Source: IRMLS #202421229 Report a problem
    7/27/2024Price change$339,900-2.9%
    Source: IRMLS #202421229 Report a problem
    6/11/2024Listed for sale$349,900+29.6%
    Source: IRMLS #202421229 Report a problem
    8/11/2018Sold$269,900$132/sqft
    Source: Agent Provided Report a problem
    6/15/2018Price change$269,900-5.3%$132/sqft
    Source: RE/MAX ACCLAIMED PROPERTIES #201825765 Report a problem
    6/7/2018Listed for sale$284,900$140/sqft
    Source: RE/MAX Acclaimed Properties #201824319 Report a problem

    Public tax history

    YearProperty taxesTax assessment
    2025$2,579 +2.3%$352,400 -0.6%
    2024$2,522 -13.6%$354,400 +2%
    2023$2,918 +7.7%$347,400 -4.5%
    2022$2,709 +22.8%$363,700 +9.5%
    2021$2,207 +17.3%$332,100 +15.9%
    2020$1,882 -0.1%$286,500 +8.5%
    2019$1,884 +18.3%$264,100 +18.6%
    2018$1,593 +29.3%$222,600 +28.9%
    2017$1,232 $172,700 +5.2%
    2016$1,232 +1%$164,100 +2%
    2014$1,220 +2.5%$160,900 +0.7%
    2013$1,190 +15.9%$159,800 +6%
    2012$1,027 -11.2%$150,800 -5.3%
    2011$1,157 -13.7%$159,300 -6%
    2010$1,341 +38%$169,500
    2009$971 -14.7%$169,500 +7.1%
    2007$1,139 $158,200 +0.6%
    2006-- $157,200 +24.5%
    2005-- $126,300

    Find assessor info on the county website

    Neighborhood: 47404

    Nearby schools

    GreatSchools rating
    Schools provided by the listing agent
    • Elementary: Edgewood
    • Middle: Edgewood
    • High: Edgewood
    • District: Richland-Bean Blossom Community Schools

    Source: IRMLS. This data may not be complete. We recommend contacting the local school district to confirm school assignments for this home.

    Get pre-qualified for a loan
    At Zillow Home Loans, we can pre-qualify you in as little as 5 minutes with no impact to your credit score.

    An equal housing lender. NMLS #10287.

    Sell for more on Zillow
    Get a Zillow Showcase℠ listing at no additional cost and you could sell for .
    $363,500
    2% more
    +$7,270
    With Zillow Showcase(estimated)
    $370,770