Skip main navigation
Sold
  • $733,000

    3840 NE 33rd Ave, Portland, OR 97212

    4beds
    2,716sqft
    Residential, Single Family Residence
    Built in 1923
    5,227.2 Square Feet Lot
    $735,300 Zestimate®
    $270/sqft
    $4,108 Estimated rent

    Home value

    $735,300

    $691,000 - $779,000

    $4,108/mo

    Zestimate® history
    Loading
    Loading...

    Owner options

    List your home for rent

    $4,108/mo

    Rent Zestimate®

    Find your next renter with Zillow Rental Manager. Plus, with online applications, you can quickly screen prospective tenants – for free.

    Learn more

    $4,108/mo

    Rent Zestimate®

    Refinance and save

    $4,480/mo

    Est. payment

    Refinancing to a lower rate could help reduce your monthly payments and save thousands over the life of the loan.

    See today's rates

    $4,480/mo

    Est. payment

    Explore your selling options

    Work with a Zillow partner agent

    Leverage their expertise and Zillow's premium Showcase listings to get your home seen by more buyers.

    Get started

    List with your own agent

    Get your home in front of millions of buyers by listing it on Zillow.

    Learn how to do it

    Sell it yourself

    Take full control of how buyers see your home on Zillow by listing For Sale by Owner (FSBO).

    List your home

    What's special

    Breakfast nookBeautiful hardwood floorsBuilt-ins throughoutOriginal moldingsBathroom with a shower
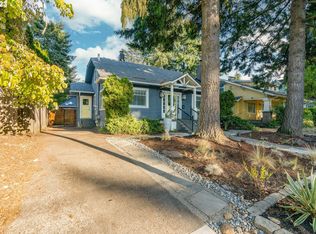
    Move into this Beaumont-Wilshire craftsman bungalow beauty with confidence and ease. All systems go with fully rewired electrical throughout and updated plumbing on main floor (2014), sewer and furnace (2013), insulation blown into the walls, exterior paint (2019) and a decommissioned oil tank. Right where Alameda, Grant Park and Alberta neighborhoods meet, you’re one block away from Wilshire park, and just moments away from restaurants, cafes, and all that Alberta and Fremont have to offer. A pharmacy, hardware store, and grocery store are all within reach, with a bus stop up the block. This home has all the details that make craftsman bungalow homes enduring: beautiful hardwood floors, original moldings, a breakfast nook, built-ins throughout coupled with a layout for practical daily living. Enter the home, drowning out the street noise, stepping into a spacious living room, beautifully anchored around the fireplace. There are two rooms on the first floor that can be used as bedrooms, office, as a library or for lounging. The second floor makes for easy living with two bedrooms and a bathroom with a shower. Leading to the basement, enter the partially finished space used for a family room or additional living space. A large utility room in the basement allows for additional storage and laundry. The oversized detached garage provides many options for a workshop, storage, or rec room. Xeriscaping and stone walkways make for easy upkeep outdoors. Decompress in your tucked away and beautiful backyard. Enjoy evenings by the fire or use the covered patio for all season outdoor enjoyment. Come back in and hang your raincoats in the mudroom and cozy up by your fireplace. This beautiful home is ready for you to move in and make it yours! HES = 3; https://us.greenbuildingregistry.com/green-homes/OR10244178

    Zillow last checked:

    Listing updated:

    Listed by:

    Hannah Atherton 541-646-8688,

    Urban Nest Realty

    Bought with:

    James Scolastico, 201225715

    Real Broker

    Source: RMLS (OR),MLS#: 399925234MLS Logo

    Facts & features

    Interior

    Bedrooms & bathrooms
    • Bedrooms: 4
    • Bathrooms: 2
    • Full bathrooms: 2
    • Main level bathrooms: 1
    Primary bedroom
    • Features: Closet, Wallto Wall Carpet
    • Level: Main
    • Area: 135
    • Dimensions: 15 x 9
    Bedroom 2
    • Features: French Doors, Hardwood Floors, Closet
    • Level: Main
    • Area: 130
    • Dimensions: 10 x 13
    Bedroom 3
    • Features: Builtin Features, Wood Floors
    • Level: Upper
    • Area: 99
    • Dimensions: 9 x 11
    Bedroom 4
    • Features: Closet, Wood Floors
    • Level: Upper
    • Area: 252
    • Dimensions: 14 x 18
    Dining room
    • Features: Hardwood Floors
    • Level: Main
    • Area: 110
    • Dimensions: 10 x 11
    Family room
    • Level: Lower
    • Area: 368
    • Dimensions: 16 x 23
    Kitchen
    • Features: Tile Floor
    • Level: Main
    • Area: 40
    • Width: 4
    Living room
    • Features: Fireplace, Hardwood Floors
    • Level: Main
    • Area: 273
    • Dimensions: 21 x 13
    Heating
    • Forced Air, Fireplace(s), Forced Air 95 Plus
    Cooling
    • Air Conditioning Ready
    Appliances
    • Included: Dishwasher, Free-Standing Range, Free-Standing Refrigerator, Washer/Dryer, Electric Water Heater
    • Laundry: Laundry Room
    Features
    • Closet, Built-in Features, Tile
    • Flooring: Hardwood, Tile, Wall to Wall Carpet, Wood
    • Doors: French Doors
    • Windows: Double Pane Windows, Storm Window(s), Vinyl Frames, Wood Frames
    • Basement: Full,Partially Finished
    • Number of fireplaces: 1
    • Fireplace features: Wood Burning
    Interior area
    • Total structure area: 2,716
    • Total interior livable area: 2,716 sqft

    Property

    Parking
    • Total spaces: 1
    • Parking features: Driveway, Garage Door Opener, Detached
    • Garage spaces: 1
    • Has uncovered spaces: Yes
    Accessibility
    • Accessibility features: Main Floor Bedroom Bath, Accessibility
    Features
    • Stories: 2
    • Patio & porch: Covered Deck, Covered Patio, Porch
    • Exterior features: Yard
    • Fencing: Fenced
    Lot
    • Size: 5,227 sqft
    • Dimensions: 50 x 105
    • Features: Gentle Sloping, Level, Sprinkler, SqFt 5000 to 6999
    Details
    • Parcel number: R309506
    • Zoning: R5h

    Construction

    Type & style
    • Home type: SingleFamily
    • Architectural style: Bungalow,Craftsman
    • Property subtype: Residential, Single Family Residence
    Materials
    • Wood Siding, Added Wall Insulation
    • Foundation: Concrete Perimeter
    • Roof: Composition
    Condition
    • Resale
    • New construction: No
    • Year built: 1923

    Utilities & green energy

    • Gas: Gas
    • Sewer: Public Sewer
    • Water: Public
    Green energy
    • Water conservation: Water-Smart Landscaping

    Community & neighborhood

    Location
    • Region: Portland
    • Subdivision: Beaumont - Wilshire

    Other

    Other facts
    • Listing terms: Cash,Conventional,FHA,VA Loan
    • Road surface type: Paved

    Price history

    DateEventPrice
    3/19/2026Sold$733,000+12.9%$270/sqft
    Source: RMLS (OR) #399925234 Report a problem
    2/24/2026Pending sale$649,000$239/sqft
    Source: RMLS (OR) #399925234 Report a problem
    2/19/2026Listed for sale$649,000+71.3%$239/sqft
    Source: RMLS (OR) #399925234 Report a problem
    3/29/2013Sold$378,850-0.3%$139/sqft
    Source: RMLS (OR) #13595304 Report a problem
    1/18/2013Listed for sale$379,950+15.1%$140/sqft
    Source: Portland Equities LLC dba Keller Williams, Portland Central #13595304 Report a problem
    3/31/2011Sold$330,000+88.6%$122/sqft
    Source: Public Record Report a problem
    5/30/2000Sold$175,000$64/sqft
    Source: Public Record Report a problem

    Public tax history

    YearProperty taxesTax assessment
    2025$9,354 +3.7%$347,170 +3%
    2024$9,018 +4%$337,060 +3%
    2023$8,672 +2.2%$327,250 +3%
    2022$8,484 +1.7%$317,720 +3%
    2021$8,340 +9%$308,470 +3%
    2020$7,651 +3.8%$299,490 +3%
    2019$7,370 $290,770 +3%
    2018$7,370 +3%$282,310 +3%
    2017$7,153 +14%$274,090 +3%
    2016$6,274 $266,110 +3%
    2015$6,274 +2.7%$258,360 +3%
    2014$6,110 +3.9%$250,840 +3%
    2013$5,877 +10.5%$243,540 +3%
    2012$5,317 +3.9%$236,450 +3%
    2011$5,117 +5.4%$229,570 +3%
    2010$4,855 +2.7%$222,890 +3%
    2009$4,728 +6%$216,400 +3%
    2008$4,461 +0.3%$210,100 +3%
    2007$4,448 +11.4%$203,990 +3%
    2006$3,995 +4.7%$198,050 +3%
    2005$3,815 -8.2%$192,290 +3%
    2004$4,155 +2.3%$186,690 +3%
    2003$4,064 +8.9%$181,260 +3%
    2002$3,732 +8.8%$175,990 +6.1%
    2000$3,429 $165,900

    Find assessor info on the county website

    Neighborhood: Alameda

    Nearby schools

    GreatSchools rating
    Schools provided by the listing agent
    • Elementary: Alameda
    • Middle: Beaumont
    • High: Grant

    Source: RMLS (OR). This data may not be complete. We recommend contacting the local school district to confirm school assignments for this home.

    Get a cash offer in 3 minutes
    Find out how much your home could sell for in as little as 3 minutes with a no-obligation cash offer.
    Estimated market value
    $735,300
    Get a cash offer in 3 minutes
    Find out how much your home could sell for in as little as 3 minutes with a no-obligation cash offer.
    Estimated market value
    $735,300