This well-maintained tri-level home, owned by its original homeowners, offers a thoughtfully designed layout with spacious rooms and abundant natural light. Set in a peaceful neighborhood and backing to open space, it provides a quiet retreat with beautiful surroundings. The main level features high vaulted ceilings that enhance the open, airy feel of the generous living spaces. The living room flows seamlessly into the large kitchen and dining area, where recessed lighting and stainless steel appliances add both function and style. An upper-level loft overlooks the living room, making it a versatile space for a home office, reading nook, or library. From here, step outside to the backyard and onto the expansive 12x12 deck, where mountain views create a stunning backdrop for relaxation. The upper level is dedicated to the secluded primary suite, featuring a walk-in closet and a five-piece ensuite bathroom. The lower level includes two larger-than-average bedrooms with abundant closet space, a full bathroom, and a convenient laundry room. A large unfinished basement offers excellent potential for additional living space, a home gym, or extra storage. The oversized two-car garage provides ample room for vehicles and belongings, while the extended cement driveway accommodates three additional parking spaces. The beautifully manicured backyard offers a private outdoor escape. Thoughtfully maintained, this home includes a new air conditioner installed in 2019 and a new water heater in 2024. 3 virtually staged photos included.
Sold for $338,000
$338,000
3840 Pronghorn Ln, Pueblo, CO 81005
3beds
2,415sqft
Single Family Residence
Built in 2006
5,671 Square Feet Lot
$327,700 Zestimate®
$140/sqft
$2,329 Estimated rent
Home value
$327,700
$295,000 - $367,000
$2,329/mo
Zestimate® history
Owner options
List your home for rent
$2,329/mo
Rent Zestimate®
Find your next renter with Zillow Rental Manager. Plus, with online applications, you can quickly screen prospective tenants – for free.
$2,329/mo
Rent Zestimate®
Refinance and save
$2,018/mo
Est. payment
Refinancing to a lower rate could help reduce your monthly payments and save thousands over the life of the loan.
$2,018/mo
Est. payment
Explore your selling options
Work with a Zillow partner agent
Leverage their expertise and Zillow's premium Showcase listings to get your home seen by more buyers.
Get startedList with your own agent
Get your home in front of millions of buyers by listing it on Zillow.
Learn how to do itSell it yourself
Take full control of how buyers see your home on Zillow by listing For Sale by Owner (FSBO).
List your homeWhat's special
Mountain viewsUpper-level loftBeautifully manicured backyardSecluded primary suiteStainless steel appliancesBacking to open spaceSpacious rooms
Zillow last checked:
Listing updated:
Listed by:
Travis Fraker SFR 719-431-9757,
Redfin Corporation
Bought with:
Non Member
Non Member
Source: elevateMLS,MLS#: 5533848
Facts & features
Interior
Bedrooms & bathrooms
- Bedrooms: 3
- Bathrooms: 2
- Full bathrooms: 2
Basement
- Area: 580
Heating
- Forced Air, Natural Gas
Cooling
- Ceiling Fan(s), Central Air
Appliances
- Included: Dishwasher, Disposal, Microwave, Oven, Refrigerator
- Laundry: Lower Level
Features
- 9Ft + Ceilings, Other, See Prop Desc Remarks, High Speed Internet
- Flooring: Carpet, Vinyl/Linoleum
- Windows: Window Coverings
- Basement: Partial,Unfinished
- Has fireplace: No
- Fireplace features: None
Interior area
- Total structure area: 2,415
- Total interior livable area: 2,415 sqft
- Finished area above ground: 1,835
- Finished area below ground: 580
Property
Parking
- Total spaces: 2
- Parking features: Attached, Garage Door Opener, Oversized, Garage Amenities (Other), See Remarks, Concrete Driveway
- Attached garage spaces: 2
Features
- Levels: Tri-Level
- Patio & porch: Wood Deck
- Exterior features: Auto Sprinkler System
- Fencing: Back Yard
- Has view: Yes
- View description: Mountain(s)
Lot
- Size: 5,671 Square Feet
- Features: Backs to Open Space, Near Fire Station, Near Hospital, Near Park, Near Public Transit, Near Schools, Near Shopping Center, Landscaped
Details
- Parcel number: 1522222002
Construction
Type & style
- Home type: SingleFamily
- Property subtype: Single Family Residence
Materials
- Stucco
- Foundation: Slab
- Roof: Composite Shingle
Condition
- Existing Home
- New construction: No
- Year built: 2006
Utilities & green energy
- Water: Municipal
- Utilities for property: Electricity Available, Phone Available, Other
Community & HOA
Location
- Region: Pueblo
Financial & listing details
- Price per square foot: $140/sqft
- Tax assessed value: $309,704
- Annual tax amount: $1,740
- Date on market: 2/28/2025
- Listing terms: Cash,Conventional,FHA,VA Loan
Price history
| Date | Event | Price |
|---|---|---|
| 4/1/2025 | Sold | $338,000-2.7%$140/sqft |
Source:  elevateMLS #5533848 Report a problem elevateMLS #5533848 Report a problem | ||
| 3/9/2025 | Contingent | $347,238$144/sqft |
Source: elevateMLS #5533848 Report a problem | ||
| 2/28/2025 | Listed for sale | $347,238+82.9%$144/sqft |
Source: elevateMLS #5533848 Report a problem | ||
| 2/28/2010 | Listing removed | $189,900$79/sqft |
Source: Sellers Choice Report a problem | ||
| 8/29/2009 | Listed for sale | $189,900+7.3%$79/sqft |
Source: Sellers Choice Report a problem | ||
| 2/26/2007 | Sold | $176,900$73/sqft |
Source: Public Record Report a problem | ||
Public tax history
| Year | Property taxes | Tax assessment |
|---|---|---|
| 2025 | $1,057 -1.2% | $19,360 -9.7% |
| 2024 | $1,070 -38.1% | $21,450 -0.9% |
| 2023 | $1,728 -3.1% | $21,650 +22% |
| 2022 | $1,784 +14% | $17,750 -2.8% |
| 2021 | $1,564 +0% | $18,260 +15.7% |
| 2020 | $1,564 +140.8% | $15,781 +12.3% |
| 2018 | $649 | $14,047 |
| 2017 | $649 -45.9% | $14,047 +6% |
| 2016 | $1,200 | $13,254 |
| 2015 | $1,200 +2.1% | $13,254 +2.5% |
| 2014 | $1,175 -4.1% | $12,925 |
| 2013 | $1,225 -9.4% | $12,925 -3.3% |
| 2012 | $1,351 | $13,368 |
| 2011 | $1,351 +3.1% | $13,368 -7% |
| 2010 | $1,310 -0.9% | $14,376 0% |
| 2009 | $1,323 +35.5% | $14,380 +0.6% |
| 2008 | $976 +51.9% | $14,300 +37.9% |
| 2007 | $643 +9.5% | $10,370 +65.4% |
| 2006 | $587 +1899.3% | $6,270 |
| 2005 | $29 +1.4% | $6,270 +1990% |
| 2004 | $29 +1.8% | $300 |
| 2003 | $28 +10.7% | $300 |
| 2002 | $26 | $300 |
Find assessor info on the county website
Neighborhood: Southpointe
Nearby homes
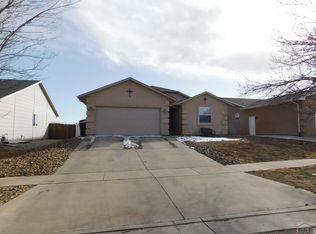
- $373,0003 bd2 ba3.3k sqft3838 Pronghorn Ln, Pueblo, CO 81005Off Market
- $375,5004 bd3 ba2.6k sqft3844 Pronghorn Ln, Pueblo, CO 81005Off Market

- $335,0003 bd2 ba1.3k sqft3834 Pronghorn Ln, Pueblo, CO 81005Off Market
- $309,6003 bd3 ba1.9k sqft3830 Pronghorn Ln, Pueblo, CO 81005Off Market
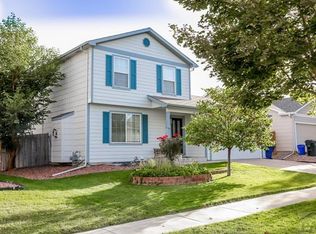
- $329,6003 bd2 ba1.3k sqft3841 Pronghorn Ln, Pueblo, CO 81005Off Market
- $373,9004 bd3 ba2.6k sqft3839 Pronghorn Ln, Pueblo, CO 81005Off Market
- $338,2003 bd3 ba1.6k sqft3845 Pronghorn Ln, Pueblo, CO 81005Off Market
- $340,9004 bd3 ba1.2k sqft3902 Pronghorn Ln, Pueblo, CO 81005Off Market
Nearby schools
GreatSchools rating
- 4/10South Park Elementary SchoolGrades: PK-5Distance: 0.4 mi
- 2/10Pueblo Academy of ArtsGrades: 6-8Distance: 2 mi
- 3/10South High SchoolGrades: 9-12Distance: 1.6 mi
Schools provided by the listing agent
- District: Pueblo-60
Source: elevateMLS. This data may not be complete. We recommend contacting the local school district to confirm school assignments for this home.


Get pre-qualified for a loan
At Zillow Home Loans, we can pre-qualify you in as little as 5 minutes with no impact to your credit score.An equal housing lender. NMLS #10287.
Sell for more on Zillow
Get a Zillow Showcase℠ listing at no additional cost and you could sell for .
$327,700
2% more
+$6,554
With Zillow Showcase(estimated)
$334,254
- Colorado
- Pueblo County
- Pueblo
- 81005
- Southpointe
- 3840 Pronghorn Ln
Nearby cities
Nearby neighborhoods
Nearby zip codes
Other Pueblo Topics
