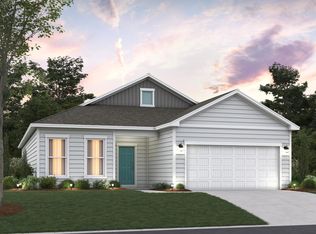
Move in Ready! The Madison plan offers a spacious and open floorplan, coming in at just under 2,000 square feet. Reflecting traditional Charleston architecture, the Madison features an open foyer with a staircase at the entrance, welcoming you into the home. As you enter the living space, you're greeted by a large family room that seamlessly flows into a dining area with two windows and a kitchen featuring a large island for extra counter space. The primary bedroom is located on the main floor of this cottage and includes a large walk-in closet and a master bath with linen storage. The second story of the Madison plan houses two secondary bedrooms that share a full bath and have access to abundant under-roof storage space. ***Photos are used for marketing representation only***Renderings and floor plans are for illustrative purposes only. Plan, elevation, finishes, materials, specifications, and other details are subject to change.***
New construction
Price cut: $25K (8/21)
$374,900
3840 Richardson St., Loris, SC 29569
3beds
1,870sqft
Single Family Residence
Built in 2026
0.26 Acres Lot
$369,900 Zestimate®
$200/sqft
$-- HOA
What's special
Large family roomTwo secondary bedroomsSpacious and open floorplanAbundant under-roof storage spaceLarge walk-in closet
- 55 days
- 115
- 8
Zillow last checked:
Listing updated:
Listed by:
Izabela Niewinna 786-930-1619,
HQ Real Estate LLC
Source: CCAR,MLS#: 2619059 Originating MLS: Coastal Carolinas Association of Realtors
Originating MLS: Coastal Carolinas Association of RealtorsFacts & features
Interior
Bedrooms & bathrooms
- Bedrooms: 3
- Bathrooms: 3
- Full bathrooms: 2
- 1/2 bathrooms: 1
Rooms
- Room types: Bathroom, Foyer, Utility Room
Primary bedroom
- Features: Ceiling Fan(s), Main Level Primary, Walk-In Closet(s)
- Level: First
Primary bathroom
- Features: Dual Sinks, Separate Shower
Dining room
- Features: Living/Dining Room
Kitchen
- Features: Dishwasher, Kitchen Exhaust Fan, Kitchen Island, Pantry, Stainless Steel Appliances, Solid Surface Counters
Living room
- Features: Ceiling Fan(s), Vaulted Ceiling(s)
Other
- Features: Bedroom on Main Level, Entrance Foyer, Utility Room
Heating
- Central, Electric
Cooling
- Central Air
Appliances
- Included: Dishwasher, Disposal, Microwave, Range, Range Hood
- Laundry: Washer Hookup
Features
- Ceiling Fan(s), Dual Sinks, Main Level Primary, Separate Shower, Walk-In Closet(s), Bedroom on Main Level, Entrance Foyer, Kitchen Island, Stainless Steel Appliances, Solid Surface Counters
- Flooring: Carpet, Laminate, Luxury Vinyl, Luxury VinylPlank, Tile
Interior area
- Total structure area: 2,305
- Total interior livable area: 1,870 sqft
Property
Parking
- Total spaces: 4
- Parking features: Detached, Two Car Garage, Garage, Garage Door Opener
- Garage spaces: 2
Features
- Levels: Two
- Stories: 2
- Patio & porch: Rear Porch
- Exterior features: Fence, Porch
Lot
- Size: 0.26 Acres
- Features: Corner Lot, City Lot
Details
- Additional parcels included: ,
- Parcel number: 17615020069
- Zoning: RES
- Special conditions: None
Construction
Type & style
- Home type: SingleFamily
- Architectural style: Traditional
- Property subtype: Single Family Residence
Materials
- Vinyl Siding
- Foundation: Slab
Condition
- Never Occupied
- New construction: Yes
- Year built: 2026
Details
- Builder model: Madison
- Builder name: Hunter Quinn Homes
- Warranty included: Yes
Utilities & green energy
- Water: Public
- Utilities for property: Cable Available, Electricity Available, Phone Available, Sewer Available, Underground Utilities, Water Available
Community & HOA
Community
- Security: Security System, Smoke Detector(s)
- Subdivision: Not within a Subdivision
HOA
- Has HOA: No
Location
- Region: Loris
Financial & listing details
- Price per square foot: $200/sqft
- Date on market: 8/1/2026
- Listing terms: Cash,Conventional,FHA,VA Loan
- Electric utility on property: Yes
Estimated market value
$369,900
$351,000 - $388,000
$2,059/mo
Price history
| Date | Event | Price |
|---|---|---|
| 8/21/2026 | Price change | $374,900-6.3%$200/sqft |
Source:  CCAR #2619059 Report a problem CCAR #2619059 Report a problem | ||
| 8/1/2026 | Listed for sale | $399,900$214/sqft |
Source: CCAR #2619059 Report a problem | ||
| 8/1/2026 | Listing removed | $399,900$214/sqft |
Source: CCAR #2526501 Report a problem | ||
| 5/18/2026 | Price change | $399,900-2.4%$214/sqft |
Source: CCAR #2526501 Report a problem | ||
| 4/3/2026 | Price change | $409,900+2.5%$219/sqft |
Source: CCAR #2526501 Report a problem | ||
| 11/3/2025 | Listed for sale | $399,900$214/sqft |
Source: CCAR #2526501 Report a problem | ||
Public tax history
Tax history is unavailable.
Monthly payment
Est. payment
Payment breakdown
Explore the cost of this home by adjusting the details. Changes won't be saved.Climate risks
Neighborhood: 29569
Nearby schools
Schools provided by the listing agent
- Elementary: Loris Elementary School
- Middle: Loris Middle School
- High: Loris High School
Source: CCAR. This data may not be complete. We recommend contacting the local school district to confirm school assignments for this home.
Similar homes
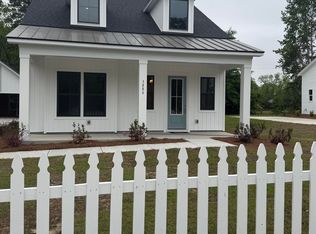
- $374,9004 bd3 ba1.9k sqft3810 Richardson St., Loris, SC 29569New Construction
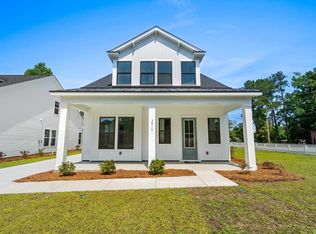
 MLS ID #2619079, Season Weiss, HQ Real Estate LLC. CCAR
 - $329,9003 bd2 ba1.5k sqft3660 Bethel Chapel Rd. LOT1; BETHEL CHAPEL, Loris, SC 29569New Construction
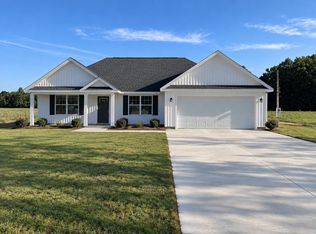 MLS ID #2617666, Kelly McDowell, Diamond Shores Realty. CCAR
 - $372,9004 bd3 ba2.1k sqftTBD 3 Buckingham Dr, Conway, SC 29526New Construction
 MLS ID #2621330, Noah G Wasserman, Beazer Homes LLC. CCAR
 - $354,9003 bd3 ba2k sqft460 Rollins Dr., Longs, SC 29568For Sale
 MLS ID #2619400, Jordyn D Heche, INNOVATE Real Estate. CCAR
 - $285,9903 bd3 ba1.6k sqft161 River Birch Dr. Lot 155 Driftwood II, Loris, SC 29569New ConstructionMLS ID #2609786, Melissa Kowalski, SM South Carolina Brokerage, LLC. CCAR
- $379,9003 bd2 ba1.7k sqft675 Wailea Circle, Little River, SC 29566For SaleMLS ID #2615933, Robin H Chestnutt, INNOVATE Real Estate. CCAR
- $364,9903 bd2 ba1.6k sqft409 Joseph St #27, Longs, SC 29568New ConstructionCCAR
- $379,9003 bd2 ba2k sqft7134 Swansong Circle, Myrtle Beach, SC 29579For SaleMLS ID #2618817, Desiree Rowles, Rowles Real Estate. CCAR
- $390,0003 bd3 ba1.9k sqft867 Birch Garden Dr., Longs, SC 29568For SaleMLS ID #2617014, Karen L Cohen, Diamond Shores Realty. CCAR
- $359,9903 bd2 ba1.6k sqft124 Joyce Dr #3, Longs, SC 29568New ConstructionMLS ID #2622704, Renee V Lilly, DRB Group South Carolina, LLC. CCAR
- $352,9903 bd2 ba1.6k sqft301 Jessamine St. #150 Chandler T, Longs, SC 29568New ConstructionMLS ID #2606308, Matthew Downing, Meritage Homes of the Carolina. CCAR
- $354,9993 bd3 ba2k sqft723 Cypress Preserve Circle, Longs, SC 29568For SaleMLS ID #2523247, Heather G Beall, Coastal Vision Properties LLC. CCAR
- $410,0004 bd3 ba2k sqft118 Dorset Pl., Conway, SC 29526New ConstructionMLS ID #2618349, Ford Duncan, Duncan Group Properties, LLC. CCAR
- $371,9904 bd2 ba1.8k sqft305 Jessamine St. #149 Newport F, Longs, SC 29568New ConstructionMLS ID #2606316, Matthew Downing, Meritage Homes of the Carolina. CCAR
- $401,4503 bd2 ba2.3k sqft1105 Bay Creek Dr., Longs, SC 29568New ConstructionCCAR
- $359,9904 bd2 ba1.8k sqft142 Jessamine St. #127 Newport F, Longs, SC 29568New ConstructionMLS ID #2622780, Matthew Downing, Meritage Homes of the Carolina. CCAR
- $359,9903 bd2 ba1.8k sqft119 Crabapple Dr. Lot 2 WISTERIA II E, Longs, SC 29568New ConstructionMLS ID #2617453, Jill A Delmastro, SM South Carolina Brokerage, LLC. CCAR
- $363,5503 bd2 ba1.7k sqft284 Bantry Ln., Conway, SC 29526New ConstructionCCAR
