Welcome to 3840 S Genoa Court Unit #B, a beautifully refreshed 4-bedroom, 3-bathroom tri-level home offering 1,410 sq ft of comfortable living space in the cozy and quiet Hampden Hills neighborhood of Aurora.
Step into a bright vaulted-ceiling entryway that opens to a spacious family room featuring a wood-burning fireplace, perfect for cozy nights or entertaining guests. To the left, enjoy a dine-in kitchen with new appliances, including a new dishwasher, range, and oven, along with ample cabinetry and a pantry for added storage.
Upstairs, you’ll find two large bedrooms connected by a Jack-and-Jill full bath with a tub, plus a convenient half bath off the landing. The home is filled with natural light and showcases new flooring and carpet throughout, new interior paint, new doors, and updated bathrooms with new vanities and toilets.
The lower level offers two additional generously sized bedrooms, connected by another Jack-and-Jill bathroom featuring a stand-up shower, making it ideal for guests, family, or a home office setup.
The partially finished basement provides flexible space for an additional bedroom, rec area, or flex room. This level also includes a laundry and utility area with a new sump pump, new water heater, and a recently cleaned and serviced HVAC system, offering added peace of mind.
Step outside from the family room to enjoy your private backyard, perfect for relaxing or hosting outdoor gatherings.
Conveniently located near parks, schools, shopping, and major commuter routes, this thoughtfully updated home combines comfort, functionality, and value in one of Aurora’s most sought-after neighborhoods.
Sold for $355,000
$355,000
3840 S Genoa Court #B, Aurora, CO 80013
4beds
1,489sqft
Single Family Residence
Built in 1981
2,091 Square Feet Lot
$350,800 Zestimate®
$238/sqft
$2,611 Estimated rent
Home value
$350,800
$330,000 - $375,000
$2,611/mo
Zestimate® history
Owner options
List your home for rent
$2,611/mo
Rent Zestimate®
Find your next renter with Zillow Rental Manager. Plus, with online applications, you can quickly screen prospective tenants – for free.
$2,611/mo
Rent Zestimate®
Refinance and save
$2,272/mo
Est. payment
Refinancing to a lower rate could help reduce your monthly payments and save thousands over the life of the loan.
$2,272/mo
Est. payment
Explore your selling options
Work with a Zillow partner agent
Leverage their expertise and Zillow's premium Showcase listings to get your home seen by more buyers.
Get startedList with your own agent
Get your home in front of millions of buyers by listing it on Zillow.
Learn how to do itSell it yourself
Take full control of how buyers see your home on Zillow by listing For Sale by Owner (FSBO).
List your homeWhat's special
Zillow last checked:
Listing updated:
Listed by:
Najib Alami 303-960-1207 najib.alami@cbrealty.com,
Coldwell Banker Realty 24
Bought with:
Timothy Byers, 40030245
Colorado Realty Partners
Source: REcolorado as distributed by MLS GRID,MLS#: 2752291
Facts & features
Interior
Bedrooms & bathrooms
- Bedrooms: 4
- Bathrooms: 3
- Full bathrooms: 1
- 3/4 bathrooms: 1
- 1/2 bathrooms: 1
Bedroom
- Description: Features Vaulted Ceilings And A Flexible Layout, Ideal As A Primary Bedroom Or Guest Suite, And Shares A Jack-And-Jill Full Bath.
- Level: Upper
Bedroom
- Description: Also Offers Vaulted Ceilings With Generous Space And Natural Light, Making It Perfect As A Primary Or Guest Bedroom, And Shares The Jack-And-Jill Full Bath.
- Features: Primary Suite
- Level: Upper
Bedroom
- Description: Spacious Lower-Level Bedroom Offering Privacy And Flexibility For Guests, Family, Or A Home Office.
- Level: Lower
Bedroom
- Description: Generously Sized With Comfortable Layout, Ideal As A Guest Bedroom, Secondary Primary, Or Workspace.
- Level: Lower
Bathroom
- Description: Full Bathroom With A Tub/Shower Combo, Featuring A New Vanity And New Toilet, Shared Between The Two Upper-Level Bedrooms.
- Features: En Suite Bathroom
- Level: Upper
Bathroom
- Description: Conveniently Located Off The Landing, Featuring A New Vanity And New Toilet For Added Comfort And Functionality.
- Level: Upper
Bathroom
- Description: Shared Between Bedrooms 3 And 4, Featuring A Stand-Up Shower, New Vanity, And New Toilet.
- Level: Lower
Bonus room
- Description: Unfinished Flex Space Ideal For Storage, A Home Gym, Or Future Customization, Offering Additional Functionality To The Lower Level.
- Level: Basement
Dining room
- Description: Open And Functional Dine-In Space Adjacent To The Kitchen, Offering A Comfortable Layout For Everyday Meals And Entertaining.
- Level: Main
Kitchen
- Description: Right Dine-In Kitchen Featuring Ample Cabinetry, A Pantry, And New Appliances Including A Dishwasher, Range, And Oven, Offering Both Functionality And Everyday Comfort.
- Level: Main
Living room
- Description: Located Off The Main Entrance, This Vaulted-Ceiling Living Room Features A Wood-Burning Fireplace And A Glass Sliding Door That Opens To The Private Backyard.
- Level: Main
Utility room
- Description: Functional Utility Space With Room For A Washer And Dryer, Featuring A New Sump Pump, New Water Heater, And A Recently Cleaned And Serviced Hvac System For Added Efficiency And Peace Of Mind.
- Level: Basement
Heating
- Forced Air
Cooling
- Central Air
Appliances
- Included: Dishwasher, Oven, Range, Range Hood, Refrigerator
Features
- Eat-in Kitchen, Jack & Jill Bathroom, Vaulted Ceiling(s)
- Basement: Unfinished
Interior area
- Total structure area: 1,489
- Total interior livable area: 1,489 sqft
- Finished area above ground: 1,097
- Finished area below ground: 313
Property
Parking
- Total spaces: 2
- Details: Reserved Spaces: 2
Features
- Levels: Tri-Level
Lot
- Size: 2,091 Square Feet
- Features: Level
Details
- Parcel number: 031589398
- Special conditions: Standard
Construction
Type & style
- Home type: SingleFamily
- Property subtype: Single Family Residence
Materials
- Block, Brick, Concrete, Wood Siding
- Roof: Composition
Condition
- Year built: 1981
Utilities & green energy
- Sewer: Public Sewer
- Water: Public
- Utilities for property: Electricity Connected, Internet Access (Wired), Natural Gas Connected
Community & HOA
Community
- Security: Carbon Monoxide Detector(s), Smoke Detector(s)
- Subdivision: Hampden Hills
HOA
- Has HOA: Yes
- HOA fee: $220 monthly
- HOA name: Hampden Hills
- HOA phone: 303-309-6220
Location
- Region: Aurora
Financial & listing details
- Price per square foot: $238/sqft
- Tax assessed value: $404,100
- Annual tax amount: $2,012
- Date on market: 12/30/2025
- Listing terms: Cash,Conventional,FHA,VA Loan
- Exclusions: Sellers Personal Property
- Ownership: Individual
- Electric utility on property: Yes
- Road surface type: Paved
Price history
| Date | Event | Price |
|---|---|---|
| 2/6/2026 | Sold | $355,000+1.7%$238/sqft |
Source:  REcolorado as distributed by MLS GRID #2752291 Report a problem REcolorado as distributed by MLS GRID #2752291 Report a problem | ||
| 1/5/2026 | Pending sale | $349,000$234/sqft |
Source: REcolorado as distributed by MLS GRID #2752291 Report a problem | ||
| 12/30/2025 | Listed for sale | $349,000+26.4%$234/sqft |
Source: REcolorado as distributed by MLS GRID #2752291 Report a problem | ||
| 12/23/2025 | Listing removed | $2,700$2/sqft |
Source: Zillow Rentals Report a problem | ||
| 12/18/2025 | Listed for rent | $2,700$2/sqft |
Source: Zillow Rentals Report a problem | ||
| 2/28/2017 | Sold | $276,000+94.4%$185/sqft |
Source: Public Record Report a problem | ||
| 5/5/2006 | Sold | $142,000$95/sqft |
Source: Public Record Report a problem | ||
Public tax history
| Year | Property taxes | Tax assessment |
|---|---|---|
| 2025 | $2,012 +13.4% | $25,256 -1.5% |
| 2024 | $1,774 +26.2% | $25,648 -13.4% |
| 2023 | $1,406 -0.6% | $29,618 +52.6% |
| 2022 | $1,415 | $19,411 -2.8% |
| 2021 | -- | $19,970 +22.6% |
| 2020 | $1,170 +16.5% | $16,288 |
| 2019 | $1,004 | $16,288 +19.6% |
| 2018 | $1,004 -27.8% | $13,615 |
| 2017 | $1,390 +15% | $13,615 +11.7% |
| 2016 | $1,209 +32% | $12,187 |
| 2015 | $916 +1.9% | $12,187 +55% |
| 2014 | $899 +37.3% | $7,865 +14.7% |
| 2013 | $655 | $6,860 |
| 2012 | -- | $6,860 |
| 2011 | $700 +2.7% | $6,860 -23.9% |
| 2010 | $682 -25.9% | $9,020 |
| 2009 | $920 | $9,020 -25.1% |
| 2008 | -- | $12,043 |
| 2007 | -- | $12,043 -2.3% |
| 2006 | -- | $12,330 |
| 2005 | -- | $12,330 +9.8% |
| 2002 | $828 +10.8% | $11,230 +16.7% |
| 2001 | $747 | $9,620 |
Find assessor info on the county website
Neighborhood: Ridgeview Glen
Nearby homes
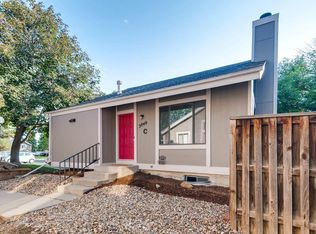
- $154,3004 bd3 ba1.7k sqft3840 S Genoa Ct UNIT C, Aurora, CO 80013Off Market
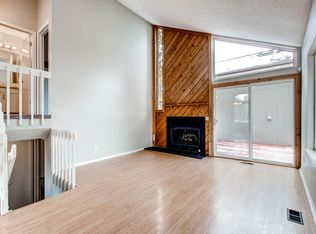
- $374,7005 bd3 ba1.3k sqft3840 S Genoa Ct UNIT D, Aurora, CO 80013Off Market
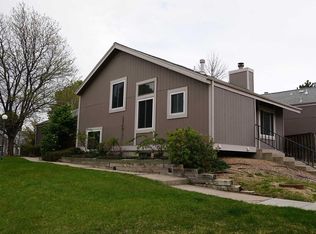
- $368,2003 bd3 ba1.7k sqft3840 S Genoa Ct UNIT A, Aurora, CO 80013Off Market
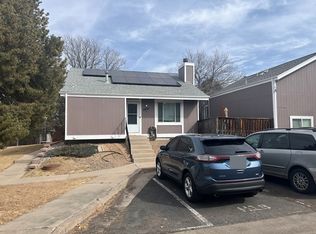
- $---- bd-- ba-- sqft3840 S Genoa Ct, Aurora, CO 80013Auction
- $347,8001 bd3 ba873 sqft3840 S Genoa Ct UNIT C, Aurora, CO 80013Off Market
- $367,4003 bd3 ba1.3k sqft3842 S Genoa Ct, Aurora, CO 80013Off Market
- $365,5004 bd3 ba1.3k sqft3841 S Genoa Ct, Aurora, CO 80013Off Market
- $338,8002 bd2 ba913 sqft3820 S Genoa Cir UNIT B, Aurora, CO 80013Off Market
Nearby schools
GreatSchools rating
- 4/10Sunrise Elementary SchoolGrades: PK-5Distance: 0.2 mi
- 5/10Horizon Middle SchoolGrades: 6-8Distance: 0.7 mi
- 5/10Smoky Hill High SchoolGrades: 9-12Distance: 2.5 mi
Schools provided by the listing agent
- Elementary: Sunrise
- Middle: Horizon
- High: Eaglecrest
- District: Cherry Creek 5
Source: REcolorado as distributed by MLS GRID. This data may not be complete. We recommend contacting the local school district to confirm school assignments for this home.
Get a cash offer in 3 minutes
Find out how much your home could sell for in as little as 3 minutes with a no-obligation cash offer.
Estimated market value
$350,800
Get a cash offer in 3 minutes
Find out how much your home could sell for in as little as 3 minutes with a no-obligation cash offer.
Estimated market value
$350,800
- Colorado
- Arapahoe County
- Aurora
- 80013
- Ridgeview Glen
- 3840 S Genoa Court Unit B
Nearby cities
Nearby neighborhoods
Nearby zip codes
Other Aurora Topics
