Welcome home to this 4 bedroom, 3 bath home in southwest Wichita! You are going to LOVE living here. A cul-de-sac lot, large lot and fully fenced backyard, and fantastic area are all things you'll adore! Inside...it's even better. This home has been beautifully updated! The main living area features an open floor plan with new luxury vinyl flooring, a wood burning fireplace, and plenty of space and natural light. The kitchen is GORGEOUS. Its been fully updated, and you're going to be impressed with the beautiful cabinets, the countertops, and the newly added walk-in pantry! WOW! Rounding out the main floor is a LARGE primary bedroom with en suite and walk-in closet, 2nd bedroom, and full bathroom. Moving downstairs, you'll enjoy a large family room, two additional big bedrooms, a large bathroom, and storage/laundry room. The backyard has SO much to love. It's large, has established trees, a concrete pad for entertaining, or for your RV, and there is a storage shed. This home sits in the Haysville school district and has no HOA. Schedule your showing today - this one won't last long!!
Sold-co-op w/mbr
Price Unknown
3840 S Gilda Cir, Wichita, KS 67215
4beds
2,201sqft
Single Family Onsite Built
Built in 1986
0.28 Acres Lot
$253,600 Zestimate®
$--/sqft
$2,091 Estimated rent
Home value
$253,600
$233,000 - $274,000
$2,091/mo
Zestimate® history
Owner options
List your home for rent
$2,091/mo
Rent Zestimate®
Find your next renter with Zillow Rental Manager. Plus, with online applications, you can quickly screen prospective tenants – for free.
$2,091/mo
Rent Zestimate®
Refinance and save
Refinancing to a lower rate could help reduce your monthly payments and save thousands over the life of the loan.
Explore your selling options
Work with a Zillow partner agent
Leverage their expertise and Zillow's premium Showcase listings to get your home seen by more buyers.
Get startedList with your own agent
Get your home in front of millions of buyers by listing it on Zillow.
Learn how to do itSell it yourself
Take full control of how buyers see your home on Zillow by listing For Sale by Owner (FSBO).
List your homeWhat's special
Zillow last checked:
Listing updated:
Listed by:
Jessica Holle 316-390-6312,
Keller Williams Hometown Partners
Bought with:
Kirk Short, 00050473
Source: SCKMLS as distributed by MLS GRID,MLS#: 637281
Facts & features
Interior
Bedrooms & bathrooms
- Bedrooms: 4
- Bathrooms: 3
- Full bathrooms: 3
Primary bedroom
- Description: Carpet
- Level: Main
- Area: 234.77
- Dimensions: 14'9"x15'11"
Bedroom
- Description: Carpet
- Level: Main
- Area: 153.83
- Dimensions: 11'10"x13'
Bedroom
- Description: Carpet
- Level: Basement
- Area: 126.5
- Dimensions: 11'x11'6"
Bedroom
- Description: Carpet
- Level: Basement
- Area: 197.78
- Dimensions: 13'4"x14'10"
Family room
- Description: Carpet
- Level: Basement
- Area: 303.73
- Dimensions: 19'11"x15'3"
Kitchen
- Description: Tile
- Level: Main
- Area: 264.98
- Dimensions: 13'5"x19'9"
Living room
- Description: Luxury Vinyl
- Level: Main
- Area: 386.7
- Dimensions: 15'5"x25'1"
Heating
- Forced Air, Natural Gas
Cooling
- Central Air, Electric
Appliances
- Included: Dishwasher, Disposal
- Laundry: In Basement, Laundry Room, 220 equipment
Features
- Ceiling Fan(s), Walk-In Closet(s), Vaulted Ceiling(s)
- Doors: Storm Door(s)
- Windows: Window Coverings-All, Storm Window(s)
- Basement: Finished
- Number of fireplaces: 1
- Fireplace features: One, Wood Burning, Blower Fan
Interior area
- Total interior livable area: 2,201 sqft
- Finished area above ground: 1,219
- Finished area below ground: 982
Property
Parking
- Total spaces: 2
- Parking features: RV Access/Parking, Attached, Garage Door Opener
- Garage spaces: 2
Features
- Levels: One
- Stories: 1
- Patio & porch: Patio, Deck
- Exterior features: Gas Grill, Guttering - ALL, Irrigation Pump, Irrigation Well, Sprinkler System
- Fencing: Wood
Lot
- Size: 0.28 Acres
- Features: Cul-De-Sac
Details
- Additional structures: Storage
- Parcel number: 202100440301600
Construction
Type & style
- Home type: SingleFamily
- Architectural style: Ranch
- Property subtype: Single Family Onsite Built
Materials
- Vinyl/Aluminum
- Foundation: Full, No Egress Window(s)
- Roof: Composition
Condition
- Year built: 1986
Utilities & green energy
- Utilities for property: Public
Community & HOA
Community
- Features: Sidewalks
- Security: Security Lights, Security System
- Subdivision: WHEATLAND
HOA
- Has HOA: No
Location
- Region: Wichita
Financial & listing details
- Annual tax amount: $2,579
- Date on market: 4/3/2024
- Cumulative days on market: 3 days
- Ownership: Individual
- Road surface type: Paved
Price history
Price history is unavailable.
Public tax history
Tax history is unavailable.
Neighborhood: 67215
Nearby homes
- $--3 bd3 ba2.4k sqft3840 S Gilda Ct, Wichita, KS 67215Sold
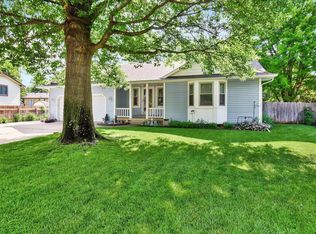
- $257,7003 bd2 ba1.8k sqft3849 S Gilda Ct, Wichita, KS 67215Off Market
- $199,4003 bd2 ba1.4k sqft3830 S Gilda Cir, Wichita, KS 67215Off Market
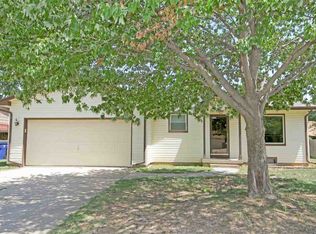
- $216,9003 bd2 ba1.4k sqft3830 S Gilda Ct, Wichita, KS 67215Off Market

- $206,8003 bd-- ba1.8k sqft3849 S Gilda Cir, Wichita, KS 67215Off Market
- $234,3004 bd2 ba954 sqft5719 W 37th Ct S, Wichita, KS 67215Off Market
- $--4 bd2 ba2.2k sqft5721 W 37th Ct S, Wichita, KS 67215Sold
- $207,9003 bd2 ba980 sqft3820 S Gilda Ct, Wichita, KS 67215Off Market
Nearby schools
GreatSchools rating
- 2/10Oatville Elementary SchoolGrades: PK-5Distance: 0.6 mi
- 5/10Haysville West Middle SchoolGrades: 6-8Distance: 4.5 mi
- 2/10Campus High HaysvilleGrades: 9-12Distance: 3 mi
Schools provided by the listing agent
- Elementary: Oatville
- Middle: Haysville West
- High: Campus
Source: SCKMLS as distributed by MLS GRID. This data may not be complete. We recommend contacting the local school district to confirm school assignments for this home.
Sell for more on Zillow
Get a Zillow Showcase℠ listing at no additional cost and you could sell for .
$253,600
2% more
+$5,072
With Zillow Showcase(estimated)
$258,672
Sell for more on Zillow
Get a Zillow Showcase℠ listing at no additional cost and you could sell for .
$253,600
2% more
+$5,072
With Zillow Showcase(estimated)
$258,672
- Kansas
- Sedgwick County
- Wichita
- 67215
- 3840 S Gilda Cir
