Skip main navigation
For sale
  • $325,000

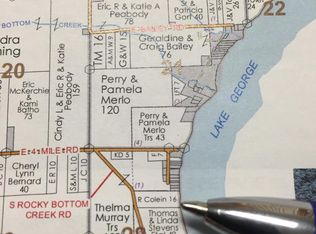
    3840 S Rocky Bottom Creek Rd, Sault Sainte Marie, MI 49783

    3beds
    1,728sqft
    : 
    Loading
    Get pre-qualified
    Single Family Residence
    Built in 1933
    30 Acres Lot
    $317,600 Zestimate®
    $188/sqft
    $-- HOA

    What's special

    Large greenhouseCircular driveDedicated wood storageOversized two-car garageImpressive oversized stone fireplaceThree bedroomsOriginal wood floors
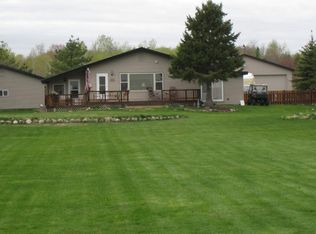
    Charming three generation well-built stone home nestled on 30 private acres of forest, meadows, a pond, fruit trees, perennials and wildlife. Home offers three bedrooms one and a half baths a few outbuildings. Inside you will find an open-concept living and dining area which features original wood floors and an impressive, oversized stone fireplace. One of the bedrooms and baths are on the main level. Two spacious bedrooms on the upper level. A welcoming hearth room just off kitchen and an enclosed cozy porch sitting room. Outdoors you will find a barn, woodshop, oversized two-car garage, dedicated wood storage and large greenhouse. Circular drive and boundary areas are surrounded by rose hip bushes and seasonal flowers. Enjoy peaceful sounds of nature after a hard day on the back deck. The Sugar Island Ferry distant horn is reassuring that the water, boats and island life is yours for the keeping. Truly one of a kind with island living at its best!
    55 days
    |
    2,545
    |
    142
    |

    Zillow last checked:

    Listing updated:

    Listed by:

    Joan Reed Mahanna 906-440-1494,

    Real Estate One Northern Properties 906-240-4200

    Source: EUPBR,MLS#: 26-315

    Loading...

      Facts & features

      Interior

      Bedrooms & bathrooms
      • Bedrooms: 3
      • Bathrooms: 2
      • 3/4 bathrooms: 1
      • 1/2 bathrooms: 1
      Heating
      • Baseboard, Electric, Forced Air, Propane, Wood
      Cooling
      • None
      Appliances
      • Included: Dishwasher, Dryer, Electric Range, Refrigerator, Washer
      • Laundry: Main Level
      Features
      • Flooring: Hardwood
      • Windows: Double Pane Windows
      • Basement: Full,Unfinished
      • Has fireplace: Yes
      • Fireplace features: Living Room, Wood Burning
      Interior area
      • Total structure area: 1,728
      • Total interior livable area: 1,728 sqft
      • Finished area above ground: 1,728
      • Finished area below ground: 0

      Property

      Parking
      • Parking features: RV Access/Parking
      Features
      • Levels: Two
      • Stories: 2
      • On waterfront: Yes
      • Waterfront features: Pond
      Lot
      • Size: 30 Acres
      • Features: Irregular Lot
      Details
      • Additional structures: Barn(s), Greenhouse, Outbuilding
      • Parcel number: 17011322800100
      • Zoning: residential

      Construction

      Type & style
      • Home type: SingleFamily
      • Architectural style: Farmhouse
      • Property subtype: Single Family Residence
      Materials
      • Stone
      • Foundation: Stone
      • Roof: Asphalt
      Condition
      • Year built: 1933

      Utilities & green energy

      • Sewer: Septic Tank
      • Water: Drilled Well

      Community & HOA

      Location
      • Region: Sault Sainte Marie

      Financial & listing details

      • Price per square foot: $188/sqft
      • Tax assessed value: $290,600
      • Annual tax amount: $2,243
      • Date on market: 5/20/2026
      • Listing terms: Cash,Conventional

        Estimated market value

        $317,600

        $302,000 - $333,000

        $2,257/mo

        Price history

        DateEventPrice
        5/20/2026Listed for sale$325,000+27.5%$188/sqft
        Source: EUPBR #26-315 Report a problem
        8/10/2023Sold--0
        Source: EUPBR #23-52 Report a problem
        3/20/2023Contingent$255,000$148/sqft
        Source: EUPBR #23-52 Report a problem
        2/4/2023Listed for sale$255,000-11.9%$148/sqft
        Source: EUPBR #23-52 Report a problem
        1/1/2023Listing removed--
        Source: RE/MAX of Michigan Report a problem
        7/19/2022Listed for sale$289,500+14375%$168/sqft
        Source: EUPBR #22-688 Report a problem
        11/1/2007Sold$2,000$1/sqft
        Source: Public Record Report a problem

        Public tax history

        YearProperty taxesTax assessment
        2025$2,243 $145,300 +29.4%
        2024-- $112,300 +25.8%
        2023-- $89,300 +6.3%
        2022-- $84,000 +1.1%
        2021-- $83,100 +2.5%
        2020$3,761 +1.9%$81,100 +6.4%
        2019$3,691 +37.4%$76,200 -0.9%
        2018$2,685 +167.5%$76,900 -6%
        2017$1,004 -1%$81,800 -1.9%
        2016$1,013 +6.9%$83,400 -11.8%
        2011$948 -54.9%$94,600 +4.3%
        2010$2,102 $90,700
        Find assessor info on the county website

        Monthly payment

        Est. payment

        Payment breakdown

        Explore the cost of this home by adjusting the details. Changes won't be saved.
        All calculations are estimates and provided by Zillow, Inc. for informational purposes only. Actual amounts may vary.
        HOA fees may include property taxes on listings classified as Co-Ops. Contact the listing agent and/or owner for fee details.
        Mortgage interest rates are dependent on a number of factors, including credit score, down payment, and repayment length. Interest rate data provided by Zillow Group Marketplace, Inc. as of 1/1/1970 from various mortgage lenders with which we have lead or other similar arrangements; the Estimated Payment is an average of those rates.
        See how much you could borrow to make a competitive offer.

        Climate risks

        Neighborhood: 49783

        Getting around

        0 / 100
        Car-Dependent
        17 / 100
        Somewhat Bikeable

        Nearby schools

        GreatSchools rating

        A local agent can set up tours, give advice and negotiate with sellers.

        Browse local experts

        Similar homes