**New Price!!** Home backs to an amazing greenspace, make sure to check out the amazing pictures including the backyard and deck. This updated home with open floor plan near Sweetbriar Elementary School and backs to park with walking paths and is nestled on a cul-de-sac. Features inviting laminate and hardwood floors, updated kitchen which includes granite countertops and the bathrooms showcase custom tile-work. 2 Fireplaces add a cozy touch on cooler evenings and the lower level of the home has fresh paint including a large family room and a huge bonus/laundry room. New windows, new Furnace and AC, only A 10-year-old roof with leaf guard gutters offer great peace of mind for years to come. Large 20x20 deck off off the dining room and kitchen perfect for entertaining and play which leads down to the fenced yard with raised garden beds and includes a big shed and a wide side yard perfect for possible RV parking. Don't miss the chance to own your piece of Troutdale paradise!
Sold
$445,000
3840 SE Clark Ct, Troutdale, OR 97060
3beds
2,002sqft
Residential, Single Family Residence
Built in 1976
10,018 Square Feet Lot
$522,000 Zestimate®
$222/sqft
$3,406 Estimated rent
Home value
$522,000
$496,000 - $548,000
$3,406/mo
Zestimate® history
Owner options
List your home for rent
$3,406/mo
Rent Zestimate®
Find your next renter with Zillow Rental Manager. Plus, with online applications, you can quickly screen prospective tenants – for free.
$3,406/mo
Rent Zestimate®
Refinance and save
$3,024/mo
Est. payment
Refinancing to a lower rate could help reduce your monthly payments and save thousands over the life of the loan.
$3,024/mo
Est. payment
Explore your selling options
Work with a Zillow partner agent
Leverage their expertise and Zillow's premium Showcase listings to get your home seen by more buyers.
Get startedList with your own agent
Get your home in front of millions of buyers by listing it on Zillow.
Learn how to do itSell it yourself
Take full control of how buyers see your home on Zillow by listing For Sale by Owner (FSBO).
List your homeWhat's special
Fenced yardWide side yardWalking pathsBig shedCustom tile-workGranite countertopsUpdated kitchen
Zillow last checked:
Listing updated:
Listed by:
Jason Preuit 503-984-9887,
Premiere Property Group, LLC
Bought with:
Wansi Huang, 201217458
Redfin
Source: RMLS (OR),MLS#: 23327856
Facts & features
Interior
Bedrooms & bathrooms
- Bedrooms: 3
- Bathrooms: 3
- Full bathrooms: 3
- Main level bathrooms: 2
Rooms
- Room types: Utility Room, Bedroom 2, Bedroom 3, Dining Room, Family Room, Kitchen, Living Room, Primary Bedroom
Primary bedroom
- Features: Bathroom, Ceiling Fan, Double Closet, Laminate Flooring, Shower
- Level: Main
- Area: 160
- Dimensions: 16 x 10
Bedroom 2
- Features: Ceiling Fan, Double Closet, Laminate Flooring
- Level: Main
- Area: 110
- Dimensions: 10 x 11
Bedroom 3
- Features: Ceiling Fan, Laminate Flooring
- Level: Main
- Area: 90
- Dimensions: 9 x 10
Dining room
- Features: Ceiling Fan, Deck, Sliding Doors, Laminate Flooring
- Level: Main
- Area: 77
- Dimensions: 11 x 7
Family room
- Features: Ceiling Fan, Hardwood Floors, Wood Stove
- Level: Lower
- Area: 360
- Dimensions: 24 x 15
Kitchen
- Features: Deck, Disposal, Gas Appliances, Sliding Doors, Granite, Laminate Flooring
- Level: Main
- Area: 110
- Width: 10
Living room
- Features: Ceiling Fan, Fireplace, Laminate Flooring
- Level: Main
- Area: 270
- Dimensions: 15 x 18
Heating
- Forced Air, Wood Stove, Fireplace(s)
Cooling
- Central Air
Appliances
- Included: Dishwasher, Disposal, Free-Standing Gas Range, Microwave, Plumbed For Ice Maker, Stainless Steel Appliance(s), Washer/Dryer, Gas Appliances, Gas Water Heater
- Laundry: Laundry Room
Features
- Ceiling Fan(s), Granite, Double Closet, Bathroom, Shower
- Flooring: Engineered Hardwood, Hardwood, Laminate, Wood
- Doors: Sliding Doors
- Windows: Vinyl Frames
- Basement: Finished
- Number of fireplaces: 2
- Fireplace features: Stove, Wood Burning, Wood Burning Stove
Interior area
- Total structure area: 2,002
- Total interior livable area: 2,002 sqft
Property
Parking
- Total spaces: 2
- Parking features: Driveway, RV Access/Parking, RV Boat Storage, Garage Door Opener, Attached
- Attached garage spaces: 2
- Has uncovered spaces: Yes
Accessibility
- Accessibility features: Walkin Shower, Accessibility
Features
- Levels: Two,Multi/Split
- Stories: 2
- Patio & porch: Deck, Patio, Porch
- Exterior features: Garden, Yard
- Fencing: Fenced
- Has view: Yes
- View description: Park/Greenbelt, Trees/Woods
Lot
- Size: 10,018 Square Feet
- Features: Cul-De-Sac, Level, Trees, SqFt 10000 to 14999
Details
- Additional structures: RVParking, RVBoatStorage
- Parcel number: R229930
Construction
Type & style
- Home type: SingleFamily
- Property subtype: Residential, Single Family Residence
Materials
- Lap Siding
- Foundation: Slab
- Roof: Composition
Condition
- Resale
- New construction: No
- Year built: 1976
Utilities & green energy
- Gas: Gas
- Sewer: Public Sewer
- Water: Public
- Utilities for property: Cable Connected, DSL
Community & HOA
HOA
- Has HOA: Yes
- Amenities included: Commons, Management
- HOA fee: $265 annually
Location
- Region: Troutdale
Financial & listing details
- Price per square foot: $222/sqft
- Tax assessed value: $526,350
- Annual tax amount: $4,008
- Date on market: 8/17/2023
- Cumulative days on market: 50 days
- Listing terms: Cash,Conventional,FHA,VA Loan
- Road surface type: Concrete, Paved
Price history
| Date | Event | Price |
|---|---|---|
| 11/9/2023 | Sold | $445,000-1.1%$222/sqft |
Source:  RMLS (OR) #23327856 Report a problem RMLS (OR) #23327856 Report a problem | ||
| 10/11/2023 | Pending sale | $449,900$225/sqft |
Source: RMLS (OR) #23327856 Report a problem | ||
| 10/2/2023 | Price change | $449,900-5.3%$225/sqft |
Source: RMLS (OR) #23327856 Report a problem | ||
| 9/25/2023 | Price change | $474,900-1%$237/sqft |
Source: RMLS (OR) #23327856 Report a problem | ||
| 8/30/2023 | Price change | $479,900-4%$240/sqft |
Source: RMLS (OR) #23327856 Report a problem | ||
| 8/24/2023 | Price change | $499,900-2.9%$250/sqft |
Source: RMLS (OR) #23327856 Report a problem | ||
| 8/17/2023 | Listed for sale | $515,000+132%$257/sqft |
Source: RMLS (OR) #23327856 Report a problem | ||
| 4/14/2010 | Sold | $222,000-1.3%$111/sqft |
Source: Public Record Report a problem | ||
| 12/13/2009 | Price change | $224,900-6.3%$112/sqft |
Source: Windermere/Realty Partners, Inc #9086988 Report a problem | ||
| 12/11/2009 | Price change | $239,900+6.7%$120/sqft |
Source: Windermere/Realty Partners, Inc #9086988 Report a problem | ||
| 12/5/2009 | Price change | $224,900-6.3%$112/sqft |
Source: Windermere/Realty Partners, Inc #9086988 Report a problem | ||
| 11/16/2009 | Listed for sale | $239,900-10.8%$120/sqft |
Source: Windermere/Realty Partners, Inc #9086988 Report a problem | ||
| 7/28/2006 | Sold | $268,900+70.2%$134/sqft |
Source: Public Record Report a problem | ||
| 9/13/2002 | Sold | $158,000$79/sqft |
Source: Public Record Report a problem | ||
Public tax history
| Year | Property taxes | Tax assessment |
|---|---|---|
| 2025 | $4,462 +5.8% | $241,340 +3% |
| 2024 | $4,217 +2.7% | $234,320 +3% |
| 2023 | $4,107 +2.5% | $227,500 +3% |
| 2022 | $4,009 +2.4% | $220,880 +3% |
| 2021 | $3,915 +6.9% | $214,450 +3% |
| 2020 | $3,661 +4.2% | $208,210 +3% |
| 2019 | $3,514 | $202,150 -8.9% |
| 2018 | $3,514 +0.7% | $221,940 +3% |
| 2017 | $3,491 -8.1% | $215,480 +3% |
| 2016 | $3,799 | $209,210 +3% |
| 2015 | $3,799 +2.6% | $203,120 +3% |
| 2014 | $3,704 +4.3% | $197,210 +3% |
| 2013 | $3,551 +14.6% | $191,470 +10.8% |
| 2012 | $3,098 -6.1% | $172,800 -7% |
| 2011 | $3,300 +5.7% | $185,900 +3% |
| 2010 | $3,122 +4.6% | $180,490 +3% |
| 2009 | $2,985 +2% | $175,240 +3% |
| 2008 | $2,926 +2.5% | $170,140 +3% |
| 2007 | $2,855 +15.7% | $165,190 +14.7% |
| 2006 | $2,467 +1.8% | $144,030 +3% |
| 2005 | $2,424 +3.8% | $139,840 +3% |
| 2004 | $2,335 +3.7% | $135,770 +3% |
| 2003 | $2,253 +3.1% | $131,820 +3% |
| 2002 | $2,184 +9.2% | $127,990 +6.1% |
| 2000 | $2,001 | $120,660 |
Find assessor info on the county website
Neighborhood: 97060
Nearby homes
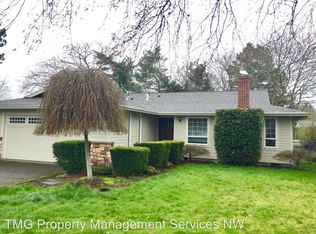
- $458,3003 bd2 ba1.4k sqft3820 SE Clark Ct, Troutdale, OR 97060Off Market
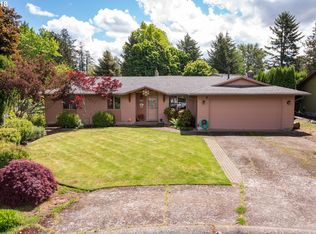
- $532,4003 bd2 ba1.5k sqft3860 SE Clark Ct, Troutdale, OR 97060Off Market
- $---- bd-- ba-- sqftLevy Code 242, Troutdale, OR 97060Off Market
- $524,8003 bd2 ba1.7k sqft3855 SE Pelton Cir, Troutdale, OR 97060Off Market
- $456,3003 bd2 ba1.3k sqft3800 SE Clark Ct, Troutdale, OR 97060Off Market
- $461,9003 bd2 ba1.1k sqft3880 SE Clark Ct, Troutdale, OR 97060Off Market
- $493,7004 bd2 ba1.5k sqft3655 SE Helen Ct, Troutdale, OR 97060Off Market
- $446,0003 bd2 ba1.1k sqft3645 SE Helen Ct, Troutdale, OR 97060Off Market
Nearby schools
GreatSchools rating
- 5/10Sweetbriar Elementary SchoolGrades: K-5Distance: 0.2 mi
- 5/10Walt Morey Middle SchoolGrades: 6-8Distance: 1.4 mi
- 1/10Reynolds High SchoolGrades: 9-12Distance: 1.4 mi
Schools provided by the listing agent
- Elementary: Sweetbriar
- Middle: Walt Morey
- High: Reynolds
Source: RMLS (OR). This data may not be complete. We recommend contacting the local school district to confirm school assignments for this home.
Get a cash offer in 3 minutes
Find out how much your home could sell for in as little as 3 minutes with a no-obligation cash offer.
Estimated market value
$522,000
Get a cash offer in 3 minutes
Find out how much your home could sell for in as little as 3 minutes with a no-obligation cash offer.
Estimated market value
$522,000
- Oregon
- Multnomah County
- Troutdale
- 97060
- 3840 SE Clark Ct
Nearby cities
Nearby zip codes
Other Troutdale Topics
