Skip main navigation
Sold
  • $1,335,000

    3840 SW Martins Ln, Portland, OR 97239

    4beds
    3,405sqft
    Residential, Single Family Residence
    Built in 1956
    0.52 Acres Lot
    $1,341,900 Zestimate®
    $392/sqft
    $5,834 Estimated rent

    Home value

    $1,341,900

    $1.26M - $1.44M

    $5,834/mo

    Zestimate® history
    Loading
    Loading...

    Owner options

    List your home for rent

    $5,834/mo

    Rent Zestimate®

    Find your next renter with Zillow Rental Manager. Plus, with online applications, you can quickly screen prospective tenants – for free.

    Learn more

    $5,834/mo

    Rent Zestimate®

    Refinance and save

    $6,712/mo

    Est. payment

    Refinancing to a lower rate could help reduce your monthly payments and save thousands over the life of the loan.

    See today's rates

    $6,712/mo

    Est. payment

    Explore your selling options

    Work with a Zillow partner agent

    Leverage their expertise and Zillow's premium Showcase listings to get your home seen by more buyers.

    Get started

    List with your own agent

    Get your home in front of millions of buyers by listing it on Zillow.

    Learn how to do it

    Sell it yourself

    Take full control of how buyers see your home on Zillow by listing For Sale by Owner (FSBO).

    List your home

    What's special

    Double-car garageCozy fireplaceOpen lawnTerritorial viewsHeated in-ground poolModern cabinetsLower yard patio

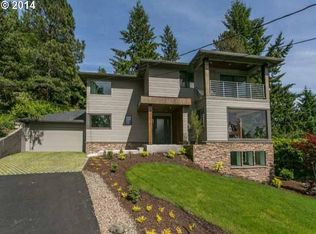
    Mid-Century Modern on Magical Martins Lane! Own the home everyone wants to hang out at with its heated in-ground pool, an adjacent outdoor lounge space plus an open concept floor plan perfect for larger groups. Greeted by a slate tile entry that opens to a light filled, vaulted dining space with hardwood floors running through.The open kitchen overlooks both the dining space + backyard and features quartz countertops, stainless steel appliances,modern cabinets and south facing windows that bring in so much natural light.The kitchen features a fireplace + french doors that lead to an outdoor deck that overlooks your backyard oasis,with territorial views to the south and a lounge/dining space. The sunken living room provides a peaceful retreat with a cozy fireplace and large windows that frame the beautiful outdoor scenery,built in bookcases and cabinetry.The main floor features a primary suite with a large walk-in closet, convenient in-suite washer/dryer, and a full bathroom. A private sliding glass door from the primary suite leads to the deck, complete with a sauna for ultimate relaxation.Two additional bedrooms and a versatile flex room, along with a guest powder room, complete the main level.The lower daylight level offers incredible flexibility, featuring a second living room with floor-to-ceiling windows and a door to the lower yard patio and lawn adjacent to the pool. This level also includes an additional bathroom, bedroom, and laundry area, making it ideal for a separate living space if needed. The expansive .5 acre lot also has its own fruit orchard, teeming with pear and apple trees and a large open lawn perfect for additional gardens or play space. A private driveway and a double-car garage provide ample parking and convenience. This home is truly designed for entertaining and offers easy access to downtown, Hillsdale, Multnomah Village, and Nike.

    Zillow last checked:

    Listing updated:

    Listed by:

    Marisa Swenson 971-285-7955,

    Modern Homes Collective

    Bought with:

    Dirk Hmura, 200305032

    The Agency Portland

    Source: RMLS (OR),MLS#: 467363610MLS Logo

    Facts & features

    Interior

    Bedrooms & bathrooms
    • Bedrooms: 4
    • Bathrooms: 4
    • Full bathrooms: 3
    • Partial bathrooms: 1
    • Main level bathrooms: 3
    Primary bedroom
    • Features: Beamed Ceilings, Deck, Sliding Doors, Double Sinks, Ensuite, Vinyl Floor, Walkin Closet, Walkin Shower
    • Level: Main
    • Area: 224
    • Dimensions: 14 x 16
    Bedroom 2
    • Features: Closet, Vaulted Ceiling, Wallto Wall Carpet
    • Level: Main
    • Area: 90
    • Dimensions: 9 x 10
    Bedroom 3
    • Features: Closet, Vaulted Ceiling, Wallto Wall Carpet
    • Level: Main
    • Area: 90
    • Dimensions: 9 x 10
    Bedroom 4
    • Features: Closet, Wallto Wall Carpet
    • Level: Lower
    • Area: 144
    • Dimensions: 9 x 16
    Dining room
    • Features: Hardwood Floors
    • Level: Main
    • Area: 338
    • Dimensions: 13 x 26
    Family room
    • Features: Builtin Features, Exterior Entry, Patio, Vinyl Floor, Wet Bar
    • Level: Lower
    • Area: 240
    • Dimensions: 20 x 12
    Kitchen
    • Features: Builtin Range, Cook Island, Deck, Dishwasher, Eat Bar, Fireplace, French Doors, Gas Appliances, Hardwood Floors, Pantry, Builtin Oven, Free Standing Refrigerator
    • Level: Main
    • Area: 299
    • Width: 13
    Living room
    • Features: Builtin Features, Fireplace, Sunken, Wallto Wall Carpet
    • Level: Main
    • Area: 460
    • Dimensions: 20 x 23
    Heating
    • Forced Air, Fireplace(s)
    Cooling
    • Central Air
    Appliances
    • Included: Built In Oven, Built-In Range, Dishwasher, Disposal, Free-Standing Refrigerator, Gas Appliances, Microwave, Stainless Steel Appliance(s), Electric Water Heater
    • Laundry: Laundry Room
    Features
    • High Ceilings, Quartz, Vaulted Ceiling(s), Closet, Sink, Built-in Features, Wet Bar, Cook Island, Eat Bar, Pantry, Sunken, Beamed Ceilings, Double Vanity, Walk-In Closet(s), Walkin Shower, Kitchen Island, Tile
    • Flooring: Hardwood, Slate, Tile, Vinyl, Wall to Wall Carpet
    • Doors: French Doors, Sliding Doors
    • Windows: Vinyl Frames
    • Basement: Daylight,Partial,Partially Finished
    • Number of fireplaces: 2
    • Fireplace features: Gas, Wood Burning
    Interior area
    • Total structure area: 3,405
    • Total interior livable area: 3,405 sqft

    Property

    Parking
    • Total spaces: 2
    • Parking features: Driveway, Off Street, Attached
    • Attached garage spaces: 2
    • Has uncovered spaces: Yes
    Accessibility
    • Accessibility features: Main Floor Bedroom Bath, Accessibility
    Features
    • Stories: 2
    • Patio & porch: Covered Patio, Deck, Patio
    • Exterior features: Garden, Sauna, Yard, Exterior Entry
    • Has private pool: Yes
    • Fencing: Fenced
    • Has view: Yes
    • View description: Territorial, Trees/Woods
    Lot
    • Size: 0.52 Acres
    • Features: Cul-De-Sac, Gentle Sloping, Trees, SqFt 20000 to Acres1
    Details
    • Additional structures: ToolShed
    • Parcel number: R327531

    Construction

    Type & style
    • Home type: SingleFamily
    • Architectural style: Mid Century Modern,Ranch
    • Property subtype: Residential, Single Family Residence
    Materials
    • Cedar, Lap Siding
    • Roof: Membrane
    Condition
    • Resale
    • New construction: No
    • Year built: 1956

    Utilities & green energy

    • Gas: Gas
    • Sewer: Public Sewer
    • Water: Public

    Community & neighborhood

    Location
    • Region: Portland
    • Subdivision: Council Crest/Hillsdale

    Other

    Other facts
    • Listing terms: Cash,Conventional,FHA,VA Loan
    • Road surface type: Paved

    Price history

    DateEventPrice
    3/6/2026Sold$1,335,000-11%$392/sqft
    Source: RMLS (OR) #467363610 Report a problem
    2/8/2026Pending sale$1,500,000$441/sqft
    Source: RMLS (OR) #467363610 Report a problem
    9/17/2025Listed for sale$1,500,000+47.1%$441/sqft
    Source: RMLS (OR) #467363610 Report a problem
    5/12/2017Sold$1,020,000+2.5%$300/sqft
    Source: RMLS (OR) #17626459 Report a problem
    4/12/2017Pending sale$995,000$292/sqft
    Source: Keller Williams - Portland West #17626459 Report a problem
    3/21/2017Listed for sale$995,000+99%$292/sqft
    Source: Keller Williams - Portland West #17626459 Report a problem
    12/6/2004Sold$500,000+40.8%$147/sqft
    Source: Public Record Report a problem
    9/9/1998Sold$355,000$104/sqft
    Source: Public Record Report a problem

    Public tax history

    YearProperty taxesTax assessment
    2025$18,746 +3.7%$696,350 +3%
    2024$18,072 +4%$676,070 +3%
    2023$17,377 +2.2%$656,380 +3%
    2022$17,001 +1.7%$637,270 +3%
    2021$16,713 +9%$618,710 +3%
    2020$15,331 +3.8%$600,690 +3%
    2019$14,767 $583,200 +3%
    2018$14,767 +3%$566,223 +6.4%
    2017$14,333 +17.8%$532,040 +3%
    2016$12,166 $516,550 +3%
    2015$12,166 +2.8%$501,510 +3%
    2014$11,840 +19.4%$486,910 +3%
    2013$9,920 +14.5%$472,730 +3%
    2012$8,667 -6%$458,970 +3%
    2011$9,218 -1.9%$445,610 +3%
    2010$9,401 +2.7%$432,640 +3%
    2009$9,151 +5.9%$420,040 +3%
    2008$8,639 +0.2%$407,810 +3%
    2007$8,621 +24.2%$395,940 +14.9%
    2006$6,939 +4.7%$344,600 +3%
    2005$6,625 -6.1%$334,570 +3%
    2004$7,053 +6.3%$324,830 +3%
    2003$6,633 +4.3%$315,370 +3%
    2002$6,362 +8.5%$306,190 +6.1%
    2000$5,865 $288,630

    Find assessor info on the county website

    Neighborhood: Southwest Hills

    Nearby schools

    GreatSchools rating
    Schools provided by the listing agent
    • Elementary: Rieke
    • Middle: Robert Gray
    • High: Ida B Wells

    Source: RMLS (OR). This data may not be complete. We recommend contacting the local school district to confirm school assignments for this home.

    Get a cash offer in 3 minutes
    Find out how much your home could sell for in as little as 3 minutes with a no-obligation cash offer.
    Estimated market value
    $1,341,900
    Get a cash offer in 3 minutes
    Find out how much your home could sell for in as little as 3 minutes with a no-obligation cash offer.
    Estimated market value
    $1,341,900