INCREDIBLE *SOUTHERN EXPOSURE* TIP LOT, heated POOL with spa HOME ON A PRIVATE RIM (perimeter) CANAL! 173 ft. of city maintained concrete seawall with 2 PRIVATE DOCKS & 10,000 LB BOAT LIFT! 3 full bedrooms with BONUS ROOM (office, exercise room, total flex space), 2 full bathrooms, 3 CAR GARAGE WITH NEW PAINT & NEW EPOXY FLOOR. This Fero built custom home offers FULL HURRICANE PROTECTION with generator hookup in place! A true must see home with FABULOUS WATER VIEWS FROM NEARLY EVERY ROOM! Quick boating access (15 minutes) to Charlotte Harbor leading to the Gulf of Mexico and beyond. Enter through double etched glass doors with expansive pool and waterfront views through your disappearing glass sliding doors leading to the private, screened lanai and pool space. Turn the corner inside and enter your HUGE CHEF'S KITCHEN with AMPLE CABINETS AND COUNTER TOP SPACE perfect for the cook in the family who likes to entertain! TOP OF THE LINE STAINLESS STEEL APPLIANCES, BUILT IN OVEN, GLASS COOKTOP, solid wood cabinets, and granite countertops. Adjacent to the kitchen is a WALK IN PANTRY WITH WINE COOLER. The family room which is open to the kitchen features a wet bar, glass sliding doors leading to the lanai, and a large picture window facing the canal! From the family room you will find the two large guest rooms, each with walk-in closets, and sharing a very generous guest bath with a large tile walk in shower! SPLIT CONCEPT living so you and your guests can have privacy. The East side of the home is your spacious main suite…with 360 DEGREE VIEWS of the waterfront and mangroves beyond! Ensuite bath with impressive his & hers sinks, marble jetted tub, separate tile shower, and private water closet. HUGE WALK IN CLOSET and additional spacious closet complete the primary bedroom. Additionally, throughout the home more closet and storage space abounds. Moving outside through several pairs of sliding glass doors from any of the rooms is your EXPANSIVE SCREENED LANAI complete with pool with water feature and spa. Brick paver path leads you to your private boat docks that can accommodate almost any size boat including a large sailboat or yacht with room to spare! 2 YACHT PEDESTALS AND 10,000 BOAT LIFT. FINALLY, check out the 3 car garage with extra space for a work benches, tool cabinets, fridge, and more! As you drive up to the front of the home you will notice its CURB APPEAL complete with luxurious tropical landscaping, rock raised planters with curbing and mature palms leading to the 8 ft. double door entry. Schedule your showing of this incredible masterpiece today! *A TRUE ONE OF A KIND HOME* Assumable flood insurance policy available if you would like however a flood insurance is at your discretion if you own the home with no mortgage!
Sold for $1,675,000
Street View
$1,675,000
3840 SABA COURT, PUNTA GORDA, FL 33950
3beds
3,076sqft
Single Family Residence
Built in 2000
0.3 Acres Lot
$1,505,600 Zestimate®
$545/sqft
$-- Estimated rent
Home value
$1,505,600
$1.37M - $1.64M
Not available
Zestimate® history
Owner options
List your home for rent
Find your next renter with Zillow Rental Manager. Plus, with online applications, you can quickly screen prospective tenants – for free.
Refinance and save
$11,966/mo
Est. payment
Refinancing to a lower rate could help reduce your monthly payments and save thousands over the life of the loan.
$11,966/mo
Est. payment
Explore your selling options
Work with a Zillow partner agent
Leverage their expertise and Zillow's premium Showcase listings to get your home seen by more buyers.
Get startedList with your own agent
Get your home in front of millions of buyers by listing it on Zillow.
Learn how to do itSell it yourself
Take full control of how buyers see your home on Zillow by listing For Sale by Owner (FSBO).
List your homeWhat's special
Heated poolPrivate boat docksExpansive poolSpa homeWaterfront viewsWalk in pantryScreened lanai
Zillow last checked:
Listing updated:
Listed by:
Laura Frantz 941-916-8148,
COLDWELL BANKER SUNSTAR REALTY 941-225-4663,
Carla Nix 941-993-8698,
COLDWELL BANKER SUNSTAR REALTY
Bought with:
Brian Helgemo, 3041311
COMPASS FLORIDA
Source: Stellar MLS,MLS#: C7482149 Originating MLS: Port Charlotte
Originating MLS: Port Charlotte
Facts & features
Interior
Bedrooms & bathrooms
- Bedrooms: 3
- Bathrooms: 2
- Full bathrooms: 2
Rooms
- Room types: Den/Library/Office, Family Room, Dining Room, Great Room, Storage Rooms
Primary bedroom
- Description: Room4
- Level: First
- Area: 302.4 Square Feet
- Dimensions: 16.8x18
Bedroom 2
- Description: Room5
- Level: First
- Area: 179.4 Square Feet
- Dimensions: 13x13.8
Bedroom 3
- Description: Room6
- Level: First
- Area: 215.17 Square Feet
- Dimensions: 12.8x16.81
Dining room
- Description: Room3
- Level: First
- Area: 162.5 Square Feet
- Dimensions: 12.5x13
Family room
- Description: Room2
- Features: Wet Bar
- Level: First
- Area: 340 Square Feet
- Dimensions: 17x20
Kitchen
- Description: Room7
- Level: First
- Area: 192.4 Square Feet
- Dimensions: 13x14.8
Living room
- Description: Room1
- Features: Built-In Shelving
- Level: First
- Area: 324 Square Feet
- Dimensions: 18x18
Office
- Description: Room8
- Level: First
- Area: 149.86 Square Feet
- Dimensions: 11.8x12.7
Heating
- Central, Electric
Cooling
- Central Air
Appliances
- Included: Bar Fridge, Oven, Cooktop, Dishwasher, Disposal, Dryer, Electric Water Heater, Exhaust Fan, Kitchen Reverse Osmosis System, Microwave, Range Hood, Refrigerator, Washer, Water Softener, Wine Refrigerator
- Laundry: Inside, Laundry Room
Features
- Attic Fan, Built-in Features, Ceiling Fan(s), Central Vacuum, Coffered Ceiling(s), Crown Molding, Eating Space In Kitchen, High Ceilings, Kitchen/Family Room Combo, Living Room/Dining Room Combo, Primary Bedroom Main Floor, Open Floorplan, Solid Wood Cabinets, Split Bedroom, Stone Counters, Thermostat, Tray Ceiling(s), Walk-In Closet(s), Wet Bar
- Flooring: Carpet, Ceramic Tile
- Doors: French Doors, Outdoor Kitchen, Sliding Doors
- Windows: Window Treatments, Hurricane Shutters
- Has fireplace: No
Interior area
- Total structure area: 4,285
- Total interior livable area: 3,076 sqft
Property
Parking
- Total spaces: 3
- Parking features: Driveway, Garage Door Opener, Golf Cart Parking, Ground Level, Guest, Off Street, Oversized, Workshop in Garage
- Attached garage spaces: 3
- Has uncovered spaces: Yes
- Details: Garage Dimensions: 30x23
Features
- Levels: One
- Stories: 1
- Patio & porch: Covered, Front Porch, Porch, Rear Porch, Screened
- Exterior features: Irrigation System, Lighting, Outdoor Kitchen, Private Mailbox, Rain Gutters, Sprinkler Metered
- Has private pool: Yes
- Pool features: Gunite, Heated, In Ground, Lighting, Screen Enclosure
- Has spa: Yes
- Spa features: Heated, In Ground
- Has view: Yes
- View description: Pool, Trees/Woods, Water, Canal
- Has water view: Yes
- Water view: Water,Canal
- Waterfront features: Waterfront, Canal - Saltwater, Bay/Harbor Access, Beach Access, Brackish Water Access, Brackish Canal Access, Freshwater Canal Access, Saltwater Canal Access, Gulf/Ocean Access, Gulf/Ocean to Bay Access, Intracoastal Waterway Access, Lagoon Access, Marina Access, River Access, Lift, Sailboat Water, Seawall
Lot
- Size: 0.3 Acres
- Dimensions: 44 x 100 x 75 x 22 x 34 x 42 x 125
- Features: Cul-De-Sac, FloodZone, City Lot, Landscaped, Near Golf Course, Near Marina, Oversized Lot, Tip Lot
- Residential vegetation: Mature Landscaping, Trees/Landscaped
Details
- Parcel number: 412223179007
- Zoning: GS-3.5
- Special conditions: None
Construction
Type & style
- Home type: SingleFamily
- Architectural style: Custom,Florida
- Property subtype: Single Family Residence
Materials
- Block, Stucco
- Foundation: Stem Wall
- Roof: Tile
Condition
- Completed
- New construction: No
- Year built: 2000
Details
- Builder name: Fero Builders
Utilities & green energy
- Sewer: Public Sewer
- Water: Public
- Utilities for property: BB/HS Internet Available, Cable Connected, Electricity Connected, Public, Sewer Connected, Water Connected
Community & HOA
Community
- Features: Fishing, Public Boat Ramp, Water Access, Waterfront, Dog Park, Golf Carts OK, Golf, Park, Playground, Sidewalks
- Security: Security Lights, Smoke Detector(s)
- Pet fee: $0 monthly
- Subdivision: PUNTA GORDA ISLES SEC 12
HOA
- Has HOA: No
Location
- Region: Punta Gorda
Financial & listing details
- Price per square foot: $545/sqft
- Tax assessed value: $1,102,502
- Annual tax amount: $11,175
- Date on market: 10/21/2023
- Cumulative days on market: 13 days
- Listing terms: Cash,Conventional,VA Loan
- Ownership: Fee Simple
- Total actual rent: 0
- Electric utility on property: Yes
- Road surface type: Paved, Asphalt
Price history
| Date | Event | Price |
|---|---|---|
| 11/17/2023 | Sold | $1,675,000-6.9%$545/sqft |
Source:  Stellar MLS #C7482149 Report a problem Stellar MLS #C7482149 Report a problem | ||
| 11/4/2023 | Pending sale | $1,799,000$585/sqft |
Source: Stellar MLS #C7482149 Report a problem | ||
| 10/22/2023 | Listed for sale | $1,799,000+15%$585/sqft |
Source: Stellar MLS #C7482149 Report a problem | ||
| 6/6/2023 | Sold | $1,565,000-2.2%$509/sqft |
Source: Public Record Report a problem | ||
| 4/23/2023 | Pending sale | $1,600,000$520/sqft |
Source: Stellar MLS #C7474378 Report a problem | ||
| 4/18/2023 | Listed for sale | $1,600,000+580.9%$520/sqft |
Source: Stellar MLS #C7474378 Report a problem | ||
| 3/5/1999 | Sold | $235,000$76/sqft |
Source: Public Record Report a problem | ||
Public tax history
| Year | Property taxes | Tax assessment |
|---|---|---|
| 2025 | $18,897 -9.9% | $1,055,843 -10.5% |
| 2024 | $20,965 +73.8% | $1,180,256 +72.5% |
| 2023 | $12,065 +3.6% | $684,152 +3% |
| 2022 | $11,641 +3.1% | $664,225 +3% |
| 2021 | $11,287 +4.5% | $644,879 +1.4% |
| 2020 | $10,798 +0.2% | $635,975 +2.3% |
| 2019 | $10,772 +7.9% | $621,676 +1.9% |
| 2018 | $9,983 | $610,084 +2.1% |
| 2017 | $9,983 +1.6% | $597,536 +2.1% |
| 2016 | $9,829 +0.1% | $585,246 +0.7% |
| 2015 | $9,820 -1% | $581,178 +0.8% |
| 2014 | $9,918 +6% | $576,565 +3.2% |
| 2013 | $9,359 +2.1% | $558,549 -13.7% |
| 2012 | $9,163 -11.4% | $647,444 |
| 2011 | $10,341 -9.8% | $647,444 -7% |
| 2010 | $11,470 +8.3% | $695,920 +2.7% |
| 2009 | $10,587 | $677,624 +3.7% |
| 2007 | -- | $653,181 |
| 2006 | -- | $653,181 +3.7% |
| 2005 | -- | $629,948 +1.9% |
| 2004 | -- | $618,202 |
| 2003 | -- | $618,202 +2.4% |
| 2002 | $9,915 -0.1% | $603,713 +0.8% |
| 2001 | $9,929 | $598,853 |
Find assessor info on the county website
Neighborhood: 33950
Nearby homes
- $638,0003 bd2 ba1.8k sqft3846 Saba Ct, Punta Gorda, FL 33950Off Market
- $1,024,9004 bd3 ba3k sqft3836 Saba Ct, Punta Gorda, FL 33950Off Market
- $1,089,3004 bd4 ba3.3k sqft3839 Saba Ct, Punta Gorda, FL 33950Off Market
- $1,450,0003 bd3 ba2.9k sqft3830 Saba Ct, Punta Gorda, FL 33950For Sale
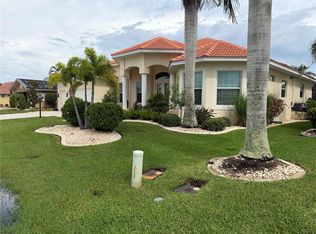
- $868,7003 bd2 ba2.9k sqft3835 Saba Ct, Punta Gorda, FL 33950Off Market
- $637,9003 bd2 ba2.4k sqft3829 Saba Ct, Punta Gorda, FL 33950Off Market
- $2,939,3005 bd4 ba4.3k sqft3835 Carupano Ct, Punta Gorda, FL 33950Off Market
- $554,8003 bd2 ba1.7k sqft3824 Saba Ct, Punta Gorda, FL 33950Off Market
Nearby schools
GreatSchools rating
- 8/10Sallie Jones Elementary SchoolGrades: PK-5Distance: 3.3 mi
- 6/10Punta Gorda Middle SchoolGrades: 6-8Distance: 3.6 mi
- 5/10Charlotte High SchoolGrades: 9-12Distance: 3.4 mi
Schools provided by the listing agent
- Elementary: Sallie Jones Elementary
- Middle: Punta Gorda Middle
- High: Charlotte High
Source: Stellar MLS. This data may not be complete. We recommend contacting the local school district to confirm school assignments for this home.
Get a cash offer in 3 minutes
Find out how much your home could sell for in as little as 3 minutes with a no-obligation cash offer.
Estimated market value
$1,505,600
Get a cash offer in 3 minutes
Find out how much your home could sell for in as little as 3 minutes with a no-obligation cash offer.
Estimated market value
$1,505,600
- Florida
- Charlotte County
- Punta Gorda
- 33950
- 3840 SABA COURT
