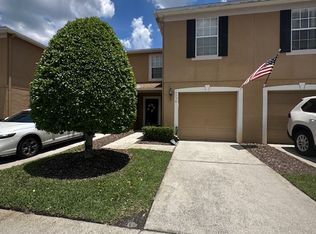
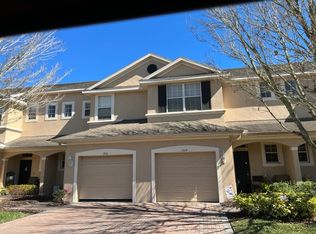
Available now! This spacious two-story home offers serene lake views and an open floor plan designed for comfort and functionality, located in the highly desirable Seven Oaks community of Wesley Chapel.
The kitchen features dark wood cabinetry, granite countertops, stainless steel appliances, and a long breakfast bar overlooking the living room. The adjacent dining area opens to a covered, screened lanai and backyard with lovely lake views. The first floor also includes a powder room and a generously sized storage closet.
Upstairs you'll find three bedrooms, a versatile loft space perfect for a home office or play area, and a dedicated laundry room. The primary suite boasts a huge walk-in closet and an en-suite bath with a glass-enclosed shower and private water closet.
This home also includes a one-car garage and a brick-paved driveway.
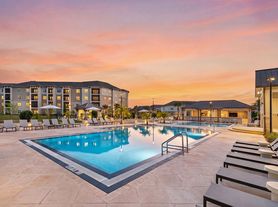
As a resident of Seven Oaks, you'll enjoy resort-style amenities, including multiple pools (one with a kid-favorite slide), a splash pad, playgrounds, a fitness center, clubhouse, cafe, tennis courts, basketball court, volleyball court, and walking trails.
Ideally located just minutes from top-rated schools, Wiregrass Mall, Tampa Premium Outlets, restaurants, and state-of-the-art hospitals and medical facilities with an easy commute to downtown Tampa and the airport.
AMENITIES:
* Community Pool
* gated community
By submitting your information on this page you consent to being contacted by the Property Manager and RentEngine via SMS, phone, or email.
House for rent
$2,300/moFees may apply
3840 Silverlake Way, Wesley Chapel, FL 33544
3beds
1,689sqft
Price may not include required fees and charges. Price shown reflects the lease term provided. Learn more|
Single family residence
Available Sat Aug 1 2026
No pets
Air conditioner, central air
In unit laundry
1 Garage space parking
Central, forced air
What's special
One-car garageSerene lake viewsThree bedroomsGranite countertopsStainless steel appliancesBrick-paved drivewayDark wood cabinetry
- 9 days |
- -- |
- -- |
Zillow last checked:
Listing updated:
Travel times

Let’s turn your rent into credit progress
Build credit history with every on-time payment and get credit for the payment you’re already making.
Facts & features
Interior
Bedrooms & bathrooms
- Bedrooms: 3
- Bathrooms: 3
- Full bathrooms: 2
- 1/2 bathrooms: 1
Rooms
- Room types: Family Room, Master Bath, Pantry
Heating
- Central, Forced Air
Cooling
- Air Conditioner, Central Air
Appliances
- Included: Dishwasher, Garbage Disposal, Microwave Oven, Range Oven, Refrigerator, Washer, dryer
- Laundry: In Unit
Features
- Pantry, Walk In Closet
- Flooring: Carpet
Interior area
- Total interior livable area: 1,689 sqft
Property
Parking
- Total spaces: 1
- Parking features: Garage, Gated, On Street
- Has garage: Yes
- Details: Contact manager
Features
- Patio & porch: Patio
- Exterior features: Basketball Court, Playground, Tennis Court(s)
- Has private pool: Yes
- Pool features: Pool
Details
- Parcel number: 2426190110088000020
Construction
Type & style
- Home type: SingleFamily
- Property subtype: Single Family Residence
Utilities & green energy
- Utilities for property: Garbage
Community & HOA
Community
- Features: Fitness Center, Gated, Playground, Pool, Tennis Court(s)
- Security: Gated Community
HOA
- Amenities included: Basketball Court, Fitness Center, Gated, Playground, Pool, Tennis Court(s)
Location
- Region: Wesley Chapel
Financial & listing details
- Lease term: 1 Year
Nearby apartments for rent

Price history
| Date | Event | Price |
|---|---|---|
| 7/17/2026 | Listed for rent | $2,300$1/sqft |
Source: Zillow Rentals Report a problem | ||
| 6/27/2026 | Listing removed | $275,000$163/sqft |
Source:  Stellar MLS #TB8473972 Report a problem Stellar MLS #TB8473972 Report a problem | ||
| 5/30/2026 | Price change | $275,000-1.8%$163/sqft |
Source: Stellar MLS #TB8473972 Report a problem | ||
| 3/18/2026 | Price change | $279,900-1.8%$166/sqft |
Source: Stellar MLS #TB8473972 Report a problem | ||
| 2/7/2026 | Listed for sale | $285,000+42.5%$169/sqft |
Source: Stellar MLS #TB8473972 Report a problem | ||
| 11/1/2016 | Sold | $199,990-6.2%$118/sqft |
Source: Public Record Report a problem | ||
| 9/12/2016 | Pending sale | $213,180$126/sqft |
Source: D R HORTON REALTY LLC #T2803619 Report a problem | ||
| 9/9/2016 | Price change | $213,180+6.6%$126/sqft |
Source: D R HORTON REALTY LLC #T2803619 Report a problem | ||
| 8/12/2016 | Price change | $199,990-2.4%$118/sqft |
Source: D R HORTON REALTY #T2803619 Report a problem | ||
| 8/5/2016 | Price change | $204,990-2.4%$121/sqft |
Source: D R HORTON REALTY #T2803619 Report a problem | ||
| 7/29/2016 | Price change | $209,990-1.5%$124/sqft |
Source: D R HORTON REALTY #T2803619 Report a problem | ||
| 7/15/2016 | Price change | $213,180+0.9%$126/sqft |
Source: D R HORTON REALTY #T2803619 Report a problem | ||
| 6/24/2016 | Price change | $211,180-0.9%$125/sqft |
Source: D R HORTON REALTY #T2803619 Report a problem | ||
| 4/29/2016 | Price change | $213,180+1%$126/sqft |
Source: D R HORTON REALTY #T2803619 Report a problem | ||
| 4/23/2016 | Price change | $210,990+0.5%$125/sqft |
Source: D R HORTON REALTY #T2803619 Report a problem | ||
| 4/8/2016 | Price change | $209,990+0.5%$124/sqft |
Source: D R HORTON REALTY #T2803619 Report a problem | ||
| 3/25/2016 | Price change | $208,990+1%$124/sqft |
Source: D R HORTON REALTY #T2803619 Report a problem | ||
| 2/22/2016 | Listed for sale | $206,990$123/sqft |
Source: D R HORTON REALTY #T2803619 Report a problem | ||
Neighborhood: Seven Oaks
Nearby schools
GreatSchools rating
- 9/10Seven Oaks Elementary SchoolGrades: PK-5Distance: 0.6 mi
- 6/10Cypress Creek Middle SchoolGrades: 6-8Distance: 4.8 mi
- 5/10Cypress Creek High SchoolGrades: 9-12Distance: 5.1 mi