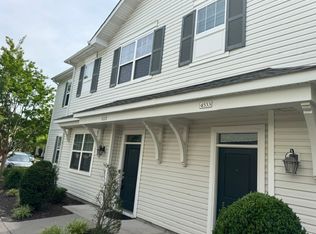
The Hickory Model features a first floor master suite with large walk-in closet and master bath w/oversized shower and linen closet. The open floor plan features living room, dining area and breakfast bar overlooking the gourmet kitchen with upgraded white cabinets, quartz countertops, large pantry, downstairs laundry, powder room and oversized coat closet. The second floor has two bedrooms with walk-in closets, a flex room and a large bathroom w/linen closet. No more lawn maintenance, landscaping, water or sewer bill, it's all included in the monthly fee. Come home and relax by the pool or enjoy a beverage on your patio. Visit today & start enjoying the maintenance free lifestyle.
Sold
$405,000
3840 Trenwith Ln, Virginia Beach, VA 23456
3beds
1,802sqft
Condominium
Built in 2021
-- sqft lot
$405,900 Zestimate®
$225/sqft
$2,697 Estimated rent
Home value
$405,900
$386,000 - $426,000
$2,697/mo
Zestimate® history
Owner options
List your home for rent
$2,697/mo
Rent Zestimate®
Find your next renter with Zillow Rental Manager. Plus, with online applications, you can quickly screen prospective tenants – for free.
$2,697/mo
Rent Zestimate®
Refinance and save
$2,588/mo
Est. payment
Refinancing to a lower rate could help reduce your monthly payments and save thousands over the life of the loan.
$2,588/mo
Est. payment
Explore your selling options
Work with a Zillow partner agent
Leverage their expertise and Zillow's premium Showcase listings to get your home seen by more buyers.
Get startedList with your own agent
Get your home in front of millions of buyers by listing it on Zillow.
Learn how to do itSell it yourself
Take full control of how buyers see your home on Zillow by listing For Sale by Owner (FSBO).
List your homeWhat's special
Zillow last checked:
Listing updated:
Listed by:
Anchu Tom,
Wainwright Real Estate 757-495-1900
Bought with:
Anchu Tom
Wainwright Real Estate
Source: REIN Inc.,MLS#: 10647297
Facts & features
Interior
Bedrooms & bathrooms
- Bedrooms: 3
- Bathrooms: 3
- Full bathrooms: 2
- 1/2 bathrooms: 1
Rooms
- Room types: 1st Floor BR, 1st Floor Primary BR, Utility Closet
Heating
- Natural Gas
Cooling
- Central Air, Zoned
Appliances
- Included: Dishwasher, Disposal, Dryer, Microwave, Gas Range, Refrigerator, Washer, Electric Water Heater
- Laundry: Dryer Hookup, Washer Hookup
Features
- Ceiling Fan(s)
- Flooring: Carpet, Laminate/LVP, Vinyl
- Has fireplace: No
Interior area
- Total interior livable area: 1,802 sqft
Property
Parking
- Total spaces: 1
- Parking features: 1 Space, Assigned
Features
- Levels: Two
- Stories: 2
- Pool features: None, Association
- Fencing: Back Yard,Fenced
- Waterfront features: Not Waterfront
Details
- Parcel number: 14759566631038
Construction
Type & style
- Home type: Condo
- Property subtype: Condominium
- Attached to another structure: Yes
Materials
- Vinyl Siding
- Foundation: Slab
- Roof: Asphalt Shingle
Condition
- New construction: No
- Year built: 2021
Utilities & green energy
- Sewer: City/County
- Utilities for property: Water Not Available
Community & HOA
Community
- Subdivision: Spence Crossing
HOA
- Has HOA: Yes
- Amenities included: Clubhouse, Fitness Center, Landscaping, Playground, Pool, Sewer, Trash, Water
- HOA fee: $65 monthly
- Second HOA fee: $295 monthly
Location
- Region: Virginia Beach
Financial & listing details
- Price per square foot: $225/sqft
- Tax assessed value: $375,300
- Annual tax amount: $3,640
- Date on market: 8/3/2026
Price history
Price history is unavailable.
Public tax history
| Year | Property taxes | Tax assessment |
|---|---|---|
| 2025 | $3,640 -2.2% | $375,300 -0.1% |
| 2024 | $3,720 +6.6% | $375,800 +6.6% |
| 2023 | $3,491 +4.3% | $352,600 +4.3% |
| 2022 | $3,347 +19% | $338,100 +19% |
| 2021 | $2,812 | $284,000 |
Find assessor info on the county website
Neighborhood: Salem
Nearby homes
- $372,5002 bd2 ba1.8k sqft4504 Turnworth Arch, Virginia Beach, VA 23456Sold
- $389,7002 bd2 ba1.8k sqft4508 Turnworth Arch, Virginia Beach, VA 23456Off Market
- $403,9003 bd2 ba1.8k sqft1641 Marietta Way, Virginia Beach, VA 23456Off Market
- $400,4003 bd3 ba1.8k sqft4529 Turnworth Arch, Virginia Beach, VA 23456Off Market
- $385,7003 bd3 ba1.7k sqft4525 Turnworth Arch, Virginia Beach, VA 23456Off Market
- $388,3003 bd2 ba1.8k sqft4500 Turnworth Arch, Virginia Beach, VA 23456Off Market
- $380,9003 bd3 ba1.8k sqft1624 Marietta Way, Virginia Beach, VA 23456Off Market
- $396,5002 bd2 ba1.8k sqft4533 Turnworth Arch, Virginia Beach, VA 23456Off Market
- $395,6003 bd3 ba1.8k sqft4509 Turnworth Arch, Virginia Beach, VA 23456Off Market
Nearby schools
GreatSchools rating
- 8/10Salem Elementary SchoolGrades: PK-5Distance: 1.1 mi
- 8/10Salem Middle SchoolGrades: 6-8Distance: 1.5 mi
- 8/10Salem High SchoolGrades: 9-12Distance: 1.4 mi
Schools provided by the listing agent
- Elementary: Salem Elementary
- Middle: Salem Middle
- High: Salem
Source: REIN Inc.. This data may not be complete. We recommend contacting the local school district to confirm school assignments for this home.
Sell for more on Zillow
Get a Zillow Showcase℠ listing at no additional cost and you could sell for .
$405,900
2% more
+$8,118
With Zillow Showcase(estimated)
$414,018
Sell for more on Zillow
Get a Zillow Showcase℠ listing at no additional cost and you could sell for .
$405,900
2% more
+$8,118
With Zillow Showcase(estimated)
$414,018
- Virginia
- Virginia Beach City
- Virginia Beach
- 23456
- Salem
- 3840 Trenwith Ln
