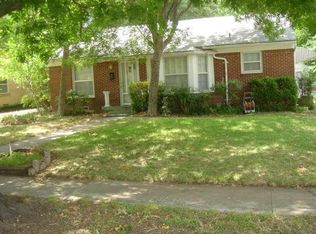
Charming Gem in Midway Hollow - Beautifully renovated home in the heart of Midway Hollow, one of Dallas' most desirable neighborhoods. This move-in ready gem features a stylish soft-contemporary design with a fully updated kitchen, bathrooms, fixtures, and appliances. Location is stellar and minutes away from restaurants, private schools, grocery such as Central Market & Whole Foods, North Park & Galleria Malls, Love Field & DFW Airports, Medical District, Downtown Dallas, and major roadways like the Dallas North Tollway. Situated on a beautiful lot size of 60x135 with an awesome backyard oasis featuring an entertaining patio with views of the sparkling pool. Offers a 2-car detached garage that has a gated electronic entrance. This 3-bedroom, 2-bath ranch style will not disappoint!
Sold
Price Unknown
3840 Van Ness Ln, Dallas, TX 75220
3beds
1,390sqft
Single Family Residence
Built in 1951
7,971 Square Feet Lot
$754,600 Zestimate®
$--/sqft
$3,955 Estimated rent
Home value
$754,600
$687,000 - $838,000
$3,955/mo
Zestimate® history
Owner options
List your home for rent
$3,955/mo
Rent Zestimate®
Find your next renter with Zillow Rental Manager. Plus, with online applications, you can quickly screen prospective tenants – for free.
$3,955/mo
Rent Zestimate®
Refinance and save
Refinancing to a lower rate could help reduce your monthly payments and save thousands over the life of the loan.
Explore your selling options
Work with a Zillow partner agent
Leverage their expertise and Zillow's premium Showcase listings to get your home seen by more buyers.
Get startedList with your own agent
Get your home in front of millions of buyers by listing it on Zillow.
Learn how to do itSell it yourself
Take full control of how buyers see your home on Zillow by listing For Sale by Owner (FSBO).
List your homeWhat's special
Entertaining patioAwesome backyard oasisStylish soft-contemporary designRenovated homeBeautiful lot sizeFully updated kitchen
Zillow last checked:
Listing updated:
Listed by:
Terri Gum 0590877 214-210-1500,
Ebby Halliday, REALTORS 214-210-1500
Bought with:
Catherine Osborne
Allie Beth Allman & Assoc.
Source: NTREIS,MLS#: 20860556
Facts & features
Interior
Bedrooms & bathrooms
- Bedrooms: 3
- Bathrooms: 2
- Full bathrooms: 2
Primary bedroom
- Features: Closet Cabinetry, Ceiling Fan(s), Fireplace, Walk-In Closet(s)
- Level: First
- Dimensions: 21 x 15
Bedroom
- Level: First
- Dimensions: 13 x 11
Bedroom
- Level: First
- Dimensions: 11 x 11
Dining room
- Level: First
- Dimensions: 6 x 6
Kitchen
- Level: First
- Dimensions: 12 x 12
Living room
- Level: First
- Dimensions: 20 x 13
Utility room
- Features: Closet
- Level: First
- Dimensions: 6 x 5
Heating
- Central, Natural Gas
Cooling
- Central Air, Ceiling Fan(s), Electric
Appliances
- Included: Some Gas Appliances, Built-In Gas Range, Dishwasher, Disposal, Gas Range, Plumbed For Gas
- Laundry: Washer Hookup
Features
- Decorative/Designer Lighting Fixtures, High Speed Internet, Open Floorplan, Cable TV
- Flooring: Ceramic Tile, Wood
- Has basement: No
- Number of fireplaces: 1
- Fireplace features: Bedroom
Interior area
- Total interior livable area: 1,390 sqft
Property
Parking
- Total spaces: 2
- Parking features: Door-Single, Driveway, Electric Gate, Garage, Garage Door Opener, Gated
- Garage spaces: 2
- Has uncovered spaces: Yes
Features
- Levels: One
- Stories: 1
- Patio & porch: Deck
- Pool features: Pool
Lot
- Size: 7,971 Square Feet
Details
- Parcel number: 00000530593000000
Construction
Type & style
- Home type: SingleFamily
- Architectural style: Traditional,Detached
- Property subtype: Single Family Residence
Materials
- Brick, Other
- Foundation: Pillar/Post/Pier
- Roof: Composition
Condition
- Year built: 1951
Utilities & green energy
- Sewer: Public Sewer
- Water: Public
- Utilities for property: Sewer Available, Water Available, Cable Available
Community & HOA
Community
- Security: Fire Sprinkler System
- Subdivision: North Davilla Drive Estates
HOA
- Has HOA: No
Location
- Region: Dallas
Financial & listing details
- Tax assessed value: $665,970
- Annual tax amount: $14,885
- Date on market: 3/11/2025
- Cumulative days on market: 13 days
- Listing terms: Cash,Conventional
- Exclusions: Attached frame in hallway to primary bedroom "Texas Sun". Back bedroom closet system and primary bedroom Elfa shelving system negotiable.
Price history
| Date | Event | Price |
|---|---|---|
| 5/30/2025 | Sold | -- |
Source: NTREIS #20860556 Report a problem | ||
| 4/11/2025 | Pending sale | $724,500$521/sqft |
Source: NTREIS #20860556 Report a problem | ||
| 3/24/2025 | Contingent | $724,500$521/sqft |
Source: NTREIS #20860556 Report a problem | ||
| 3/11/2025 | Listed for sale | $724,500+70.5%$521/sqft |
Source: NTREIS #20860556 Report a problem | ||
| 7/19/2016 | Sold | -- |
Source: Agent Provided Report a problem | ||
| 4/14/2016 | Listing removed | $425,000$306/sqft |
Source: Dave Perry Miller & Associates - An Ebby Halliday Company #13308412 Report a problem | ||
| 2/26/2016 | Price change | $425,000-3.2%$306/sqft |
Source: Dave Perry Miller & Associates - An Ebby Halliday Company #13308412 Report a problem | ||
| 1/30/2016 | Listed for sale | $439,000+54.7%$316/sqft |
Source: Dave Perry Miller & Associates - An Ebby Halliday Company #13308412 Report a problem | ||
| 7/16/2014 | Sold | -- |
Source: Agent Provided Report a problem | ||
| 2/19/2014 | Listed for sale | $283,700-2.1%$204/sqft |
Source: Keller Williams - Plano #12092146 Report a problem | ||
| 11/23/2013 | Listing removed | $289,900$209/sqft |
Source: CEDA REALTY #12031565 Report a problem | ||
| 10/27/2013 | Price change | $289,900-2.6%$209/sqft |
Source: CEDA REALTY #12031565 Report a problem | ||
| 10/2/2013 | Price change | $297,500+6.4%$214/sqft |
Source: CEDA REALTY #12031565 Report a problem | ||
| 9/29/2013 | Listed for sale | $279,500+182.3%$201/sqft |
Source: CEDA REALTY #12031565 Report a problem | ||
| 12/28/2011 | Sold | -- |
Source: Agent Provided Report a problem | ||
| 11/10/2011 | Price change | $99,000-11.5%$71/sqft |
Source: RE/MAX Premier #11665340 Report a problem | ||
| 9/30/2011 | Listed for sale | $111,900$81/sqft |
Source: RE/MAX Premier #11665340 Report a problem | ||
Public tax history
| Year | Property taxes | Tax assessment |
|---|---|---|
| 2025 | $10,229 +6.5% | $665,970 |
| 2024 | $9,606 +8.2% | $665,970 +7.2% |
| 2023 | $8,878 -5.5% | $621,410 |
| 2022 | $9,399 +3% | $621,410 +47.3% |
| 2021 | $9,121 | $422,000 |
Find assessor info on the county website
Neighborhood: 75220
Nearby homes
- $482,3002 bd1 ba1k sqft3836 Van Ness Ln, Dallas, TX 75220Off Market
- $1,613,5004 bd4 ba4.2k sqft3846 Van Ness Ln, Dallas, TX 75220Off Market
- $562,5003 bd1 ba1.3k sqft3850 Van Ness Ln, Dallas, TX 75220Off Market
- $1,580,6004 bd4 ba3.7k sqft3830 Van Ness Ln, Dallas, TX 75220Off Market

- $511,8002 bd1 ba1k sqft3839 Van Ness Pl, Dallas, TX 75220Off Market
- $762,8003 bd3 ba1.7k sqft3861 Dunhaven Rd, Dallas, TX 75220Off Market
- $546,3003 bd2 ba1.3k sqft3867 Dunhaven Rd, Dallas, TX 75220Off Market
- $1,676,7002 bd2 ba1.4k sqft3855 Dunhaven Rd, Dallas, TX 75220Off Market
Nearby schools
GreatSchools rating
- 9/10Harry C Withers Elementary SchoolGrades: PK-6Distance: 2.2 mi
- 6/10Ewell D Walker Middle SchoolGrades: 7-8Distance: 4 mi
- 4/10W T White High SchoolGrades: 9-12Distance: 3.3 mi
Schools provided by the listing agent
- Elementary: Withers
- Middle: Walker
- High: White
- District: Dallas ISD
Source: NTREIS. This data may not be complete. We recommend contacting the local school district to confirm school assignments for this home.
Get a cash offer in 3 minutes
Find out how much your home could sell for in as little as 3 minutes with a no-obligation cash offer.
Estimated market value
$754,600
Get a cash offer in 3 minutes
Find out how much your home could sell for in as little as 3 minutes with a no-obligation cash offer.
Estimated market value
$754,600
- Texas
- Dallas County
- Dallas
- 75220
- 3840 Van Ness Ln
