Skip main navigation
Off market
  • $745,400

    3840 Vardon Ct, Woodridge, IL 60517

    4beds
    2,709sqft
    SingleFamily
    Built in 1991
    0.31 Acres Lot
    $745,400 Zestimate®
    $275/sqft
    $4,351 Estimated rent

    Home value

    $745,400

    $701,000 - $790,000

    $4,351/mo

    Zestimate® history
    Loading
    Loading...

    Owner options

    List your home for rent

    $4,351/mo

    Rent Zestimate®

    Find your next renter with Zillow Rental Manager. Plus, with online applications, you can quickly screen prospective tenants – for free.

    Learn more

    $4,351/mo

    Rent Zestimate®

    Refinance and save

    $5,268/mo

    Est. payment

    Refinancing to a lower rate could help reduce your monthly payments and save thousands over the life of the loan.

    See today's rates

    $5,268/mo

    Est. payment

    Explore your selling options

    Work with a Zillow partner agent

    Leverage their expertise and Zillow's premium Showcase listings to get your home seen by more buyers.

    Get started

    List with your own agent

    Get your home in front of millions of buyers by listing it on Zillow.

    Learn how to do it

    Sell it yourself

    Take full control of how buyers see your home on Zillow by listing For Sale by Owner (FSBO).

    List your home

    What's special

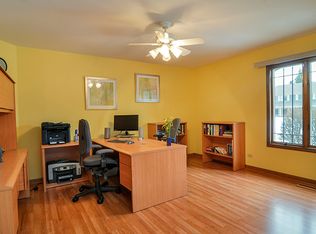
    Seven Bridges home in 203 School District situated on a Cul-de -sac! Just across the street from Green Valley Forest Preserve and Dog Park just west of Rt 53. Great floor plan with soaring ceiling in the Living room! 4 bedrooms, 3 bathrooms, 2 fireplaces and Gorgeous kitchen with adjoining family room situated on a nice sized lot in a quiet Cul-de-sac. Huge Master suite with a very spacious bathroom with large whirlpool soaking tub and newly created walk in closet with organizers. Hardwood flooring throughout the first floor. Wood Laminate throughout the second floor. Central Vacuum. Finished basement also has plenty of storage space. Epoxy floor in garage. Small fenced in area around the deck for privacy and great for pets. HVAC 2018, Roof 2012 and recently stained exterior . Perfect location close to all major expressways, just 2 miles West of I355 and minutes to I88 and I55 and Lisle Metra train or Belmont station. Seven Bridges Golf Course, Plenty of restaurants, movie theatre and shops all in Seven Bridges Main street.

    This property is off market, which means it's not currently listed for sale or rent on Zillow. This may be different from what's available on other websites or public sources.

    Facts & features

    Interior

    Bedrooms & bathrooms
    • Bedrooms: 4
    • Bathrooms: 3
    • Full bathrooms: 2
    • 1/2 bathrooms: 1
    Heating
    • Forced air
    Cooling
    • Central
    Appliances
    • Included: Dishwasher, Dryer, Microwave, Range / Oven, Refrigerator, Washer
    Features
    • Flooring: Hardwood
    Interior area
    • Total interior livable area: 2,709 sqft

    Property

    Parking
    • Total spaces: 2
    • Parking features: Garage - Attached, Garage - Detached
    Lot
    • Size: 0.31 Acres
    Details
    • Parcel number: 0822408072

    Construction

    Type & style
    • Home type: SingleFamily
    Condition
    • Year built: 1991

    Community & HOA

    Location
    • Region: Woodridge

    Financial & listing details

    • Price per square foot: $275/sqft
    • Tax assessed value: $207,011
    • Annual tax amount: $14,098

    Price history

    DateEventPrice
    9/12/2022Sold$525,000-7.9%$194/sqft
    Source: MRED as distributed by MLS GRID #11455952 Report a problem
    9/12/2022Pending sale$570,000$210/sqft
    Source: RE/MAX International #11455952 Report a problem
    9/12/2022Listing removed--
    Source: RE/MAX International Report a problem
    7/24/2022Pending sale$570,000$210/sqft
    Source: RE/MAX International #11455952 Report a problem
    7/23/2022Contingent$570,000$210/sqft
    Source: MRED as distributed by MLS GRID #11455952 Report a problem
    7/6/2022Price change$570,000-5%$210/sqft
    Source: MRED as distributed by MLS GRID #11455952 Report a problem
    6/10/2022Listed for sale$599,930+51.9%$221/sqft
    Source: MRED as distributed by MLS GRID #11430937 Report a problem
    10/26/2012Sold$395,000-7%$146/sqft
    Source: MRED as distributed by MLS GRID #08125790 Report a problem
    9/10/2012Price change$424,8970%$157/sqft
    Source: Exit Realty Redefined #08125790 Report a problem
    7/3/2012Listed for sale$424,899-2.3%$157/sqft
    Source: Owner #08090621 Report a problem
    2/26/2012Listing removed$434,900$161/sqft
    Source: Exit Realty Redefined Report a problem
    11/16/2011Listed for sale$434,900-7%$161/sqft
    Source: Exit Real Estate Partners #07942087 Report a problem
    10/28/2010Listing removed$467,400$173/sqft
    Source: Visual Tour #07530355 Report a problem
    5/20/2010Price change$467,400-1.6%$173/sqft
    Source: Visual Tour #07530355 Report a problem
    4/29/2010Listed for sale$474,800-3.1%$175/sqft
    Source: Visual Tour #07530355 Report a problem
    3/26/2010Listing removed$489,900$181/sqft
    Source: Team Duffy Report a problem
    10/16/2009Listed for sale$489,900$181/sqft
    Source: john greene Realtor #07357677 Report a problem

    Public tax history

    YearProperty taxesTax assessment
    2024$14,098 +4.1%$207,011 +9.6%
    2023$13,547 +1.5%$188,930 +1.8%
    2022$13,350 +4.4%$185,570 +3.9%
    2021$12,789 +2%$178,550 +1.8%
    2020$12,536 +2.9%$175,340 +4.5%
    2019$12,177 +1.5%$167,760 +2%
    2018$11,996 +1.7%$164,470 +3.5%
    2017$11,793 +2%$158,930 +3.8%
    2016$11,562 +0.9%$153,180 +6.2%
    2015$11,459 -0.2%$144,250 +2%
    2014$11,484 +0.8%$141,420 -0.2%
    2013$11,388 +3.9%$141,760 -3.8%
    2012$10,959 +2.5%$147,290 -5.9%
    2011$10,697 +3.8%$156,600 -3.2%
    2010$10,309 -3.6%$161,720 -10.1%
    2009$10,694 +2.9%$179,930 +1.4%
    2008$10,390 +4.7%$177,440 +5.9%
    2007$9,927 -3.5%$167,550 +0%
    2006$10,283 +3.4%$167,540 +6.7%
    2005$9,946 +2.9%$157,020 +5.9%
    2004$9,662 +6.7%$148,270 +8.4%
    2003$9,058 +10.2%$136,780 +9.1%
    2002$8,222 +8.3%$125,320 +7.5%
    2001$7,594 +11.6%$116,580 +5.9%
    2000$6,805 $110,080
    Find assessor info on the county website

    Neighborhood: 60517

    Nearby schools

    GreatSchools rating
    Schools provided by the listing agent
    • Elementary: MEADOW GLENS ELEMENTARY SCHOOL
    • Middle: KENNEDY JUNIOR HIGH SCHOOL
    • High: NAPERVILLE NORTH HIGH SCHOOL
    • District: 203

    Source: The MLS. This data may not be complete. We recommend contacting the local school district to confirm school assignments for this home.

    Get a cash offer in 3 minutes
    Find out how much your home could sell for in as little as 3 minutes with a no-obligation cash offer.
    Estimated market value
    $745,400
    Get a cash offer in 3 minutes
    Find out how much your home could sell for in as little as 3 minutes with a no-obligation cash offer.
    Estimated market value
    $745,400