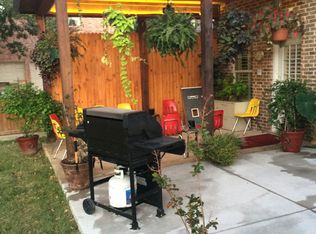
This executive property is a crown jewel! With no stairs inside or out this 4 bedroom 3 bath handicap accessible ranch provides everything on one level. From the temperature controlled custom wine closet with dramatic lighting to the sparkling in-ground salt water pool with water feature, you won't find anything like this gorgeous pristine ultramodern home. Enjoy easy care all tile floors (no carpet) and faux wood blinds throughout, spacious master suite with walk-in closet, private pool access, resort style bath that includes a jetted tub, dual shower controls with 2 shower heads and rain shower, granite counters, dual vanities, and a large walk-in shower, possible 2nd master with pool access, vanishing screens, high ceilings, entry alcove with lighted nooks, formal dining room with large sunny windows, covered private patio with fan, handicap accessible shower off possible 3rd master bedroom, and lighted gazebo with built in gas grill. This is a smart home, with high-end automation including lighting, irrigation, and security system, remote monitoring and control capable, rain harvesting on property for pool top off and gardening, and ready for apple and android families. The chef's kitchen features a high-end BTG family of appliances including a Gaggenau 5 burner gas cooktop, double oven, ice maker, low profile Whirlpool microwave, super quiet Bosch 800 dishwasher, granite counters and walk-in pantry. The Command center makes control easy and friendly. Centrally located between Dallas and Fort Worth with easy access to PGBT , 183, 635, 121, 360 and the DFW Airport, access is a dream. 15 minutes from the Las Colinas entertainment district and Lake Carolyn, shopping, dining and entertainment are endless options. Dramatic outdoor lighting and landscaping creates a luxurious approach to this rare custom home. This is an unmatchable opportunity to own a true move-in ready one of a kind beautiful Irving home!
Sold
Price Unknown
3840 W Pioneer Dr, Irving, TX 75061
4beds
2,470sqft
Single Family Residence
Built in 2005
0.36 Acres Lot
$585,300 Zestimate®
$--/sqft
$3,662 Estimated rent
Home value
$585,300
$533,000 - $644,000
$3,662/mo
Zestimate® history
Owner options
List your home for rent
$3,662/mo
Rent Zestimate®
Find your next renter with Zillow Rental Manager. Plus, with online applications, you can quickly screen prospective tenants – for free.
$3,662/mo
Rent Zestimate®
Refinance and save
Refinancing to a lower rate could help reduce your monthly payments and save thousands over the life of the loan.
Explore your selling options
Work with a Zillow partner agent
Leverage their expertise and Zillow's premium Showcase listings to get your home seen by more buyers.
Get startedList with your own agent
Get your home in front of millions of buyers by listing it on Zillow.
Learn how to do itSell it yourself
Take full control of how buyers see your home on Zillow by listing For Sale by Owner (FSBO).
List your homeWhat's special
Command centerCovered private patioBuilt in gas grillHigh ceilingsDramatic outdoor lightingFormal dining roomFaux wood blinds
Zillow last checked:
Listing updated:
Listed by:
Wendy Taylor 0770706 720-469-9114,
Wendy B Taylor 720-469-9114
Bought with:
Ruben Cerda
Ultima Real Estate
Source: NTREIS,MLS#: 20971664
Facts & features
Interior
Bedrooms & bathrooms
- Bedrooms: 4
- Bathrooms: 3
- Full bathrooms: 3
Primary bedroom
- Features: Ceiling Fan(s), Dual Sinks, Double Vanity, Fireplace, Garden Tub/Roman Tub, Linen Closet, Walk-In Closet(s)
- Level: First
- Dimensions: 17 x 14
Bedroom
- Features: Ceiling Fan(s)
- Level: First
- Dimensions: 10 x 11
Bedroom
- Features: Built-in Features, Ceiling Fan(s)
- Level: First
- Dimensions: 16 x 11
Bedroom
- Features: Ceiling Fan(s)
- Level: First
- Dimensions: 11 x 12
Primary bathroom
- Features: Dual Sinks, Double Vanity, En Suite Bathroom, Granite Counters, Garden Tub/Roman Tub, Linen Closet, Separate Shower
- Level: First
- Dimensions: 10 x 8
Dining room
- Level: First
- Dimensions: 11 x 11
Other
- Level: First
- Dimensions: 6 x 8
Other
- Level: First
- Dimensions: 6 x 9
Kitchen
- Features: Granite Counters, Kitchen Island, Walk-In Pantry
- Level: First
- Dimensions: 14 x 10
Living room
- Features: Built-in Features, Ceiling Fan(s)
- Level: First
- Dimensions: 23 x 17
Heating
- Central, Natural Gas
Cooling
- Central Air, Ceiling Fan(s), Gas, Heat Pump, Roof Turbine(s)
Appliances
- Included: Some Gas Appliances, Double Oven, Dishwasher, Electric Oven, Gas Cooktop, Disposal, Ice Maker, Microwave, Plumbed For Gas, Tankless Water Heater, Vented Exhaust Fan, Water Purifier
- Laundry: Washer Hookup, Electric Dryer Hookup, In Hall
Features
- Built-in Features, Dry Bar, Decorative/Designer Lighting Fixtures, Double Vanity, Granite Counters, High Speed Internet, Kitchen Island, Open Floorplan, Pantry, Smart Home, Cable TV, Wired for Data, Walk-In Closet(s), Wired for Sound
- Flooring: Ceramic Tile
- Windows: Window Coverings
- Has basement: No
- Number of fireplaces: 1
- Fireplace features: Bath, Double Sided, Gas, Primary Bedroom, See Through
Interior area
- Total interior livable area: 2,470 sqft
Property
Parking
- Total spaces: 3
- Parking features: Circular Driveway, Concrete, Door-Multi, Direct Access, Driveway, Epoxy Flooring, Garage, Garage Door Opener, Inside Entrance, Kitchen Level, Lighted, Off Street, Oversized, Garage Faces Side
- Attached garage spaces: 3
- Has uncovered spaces: Yes
Accessibility
- Accessibility features: Accessible Full Bath, Accessible Bedroom, Accessible Kitchen, Accessible Doors, Accessible Entrance, Accessible Hallway(s)
Features
- Levels: One
- Stories: 1
- Patio & porch: Covered
- Exterior features: Built-in Barbecue, Barbecue, Gas Grill, Lighting, Private Yard, Rain Barrel/Cistern(s), Rain Gutters, RV Hookup, Storage
- Has private pool: Yes
- Pool features: Gunite, In Ground, Pool, Private, Pool Sweep, Salt Water, Waterfall, Water Feature
- Fencing: Back Yard,Fenced,High Fence,Partial,Privacy,Wood
Lot
- Size: 0.36 Acres
- Features: Back Yard, Lawn, Landscaped, Level, Sprinkler System
- Residential vegetation: Grassed
Details
- Additional structures: Gazebo, Shed(s)
- Parcel number: 0
Construction
Type & style
- Home type: SingleFamily
- Architectural style: Contemporary/Modern,Ranch,Detached
- Property subtype: Single Family Residence
Materials
- Brick, Concrete
- Foundation: Slab
- Roof: Composition
Condition
- Year built: 2005
Utilities & green energy
- Sewer: Public Sewer
- Water: Public
- Utilities for property: Electricity Connected, Natural Gas Available, Phone Available, Sewer Available, Separate Meters, Underground Utilities, Water Available, Cable Available
Green energy
- Water conservation: Rain Water Collection
Community & HOA
Community
- Features: Curbs
- Security: Security System, Carbon Monoxide Detector(s), Fire Alarm, Smoke Detector(s), Security Lights
- Subdivision: Emily Oaks
HOA
- Has HOA: No
Location
- Region: Irving
Financial & listing details
- Tax assessed value: $550,560
- Annual tax amount: $9,519
- Date on market: 6/17/2025
- Cumulative days on market: 737 days
- Listing terms: Cash,Conventional,FHA,VA Loan
- Electric utility on property: Yes
Price history
| Date | Event | Price |
|---|---|---|
| 8/22/2025 | Sold | -- |
Source: NTREIS #20971664 Report a problem | ||
| 7/18/2025 | Pending sale | $599,900$243/sqft |
Source: NTREIS #20971664 Report a problem | ||
| 7/15/2025 | Contingent | $599,900$243/sqft |
Source: NTREIS #20971664 Report a problem | ||
| 7/5/2025 | Price change | $599,900-4%$243/sqft |
Source: NTREIS #20971664 Report a problem | ||
| 6/17/2025 | Listed for sale | $625,000+19%$253/sqft |
Source: NTREIS #20971664 Report a problem | ||
| 2/7/2022 | Sold | -- |
Source: NTREIS #14718631 Report a problem | ||
| 2/3/2022 | Pending sale | $525,000$213/sqft |
Source: NTREIS #14718631 Report a problem | ||
| 1/19/2022 | Contingent | $525,000$213/sqft |
Source: NTREIS #14718631 Report a problem | ||
| 12/8/2021 | Listed for sale | $525,000$213/sqft |
Source: NTREIS #14718631 Report a problem | ||
Public tax history
| Year | Property taxes | Tax assessment |
|---|---|---|
| 2025 | $4,947 +3.9% | $550,560 +3.8% |
| 2024 | $4,762 -3.1% | $530,410 -2.1% |
| 2023 | $4,915 +55.5% | $541,650 |
| 2022 | $3,161 +6.8% | $541,650 +29.1% |
| 2021 | $2,960 -15.9% | $419,450 +6.8% |
| 2020 | $3,519 -4% | $392,720 |
| 2019 | $3,663 +9.1% | $392,720 +17% |
| 2018 | $3,357 -57% | $335,530 |
| 2017 | $7,802 +10.2% | $335,530 +10.2% |
| 2016 | $7,081 +14.2% | $304,490 +2.1% |
| 2015 | $6,203 | $298,230 +13.4% |
| 2014 | $6,203 | $262,880 |
| 2013 | -- | -- |
| 2012 | -- | -- |
| 2011 | -- | -- |
| 2010 | -- | -- |
| 2009 | -- | -- |
| 2008 | -- | -- |
| 2007 | -- | -- |
| 2005 | -- | -- |
| 2004 | -- | -- |
Find assessor info on the county website
Neighborhood: Bear Creek
Nearby homes
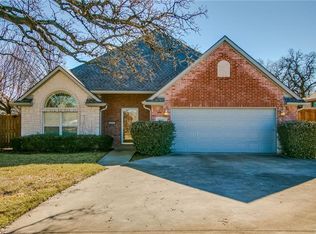
- $774,0006 bd5 ba5.1k sqft3844 W Pioneer Dr, Irving, TX 75061Off Market
- $487,7004 bd2 ba2.3k sqft3836 W Pioneer Dr, Irving, TX 75061Off Market
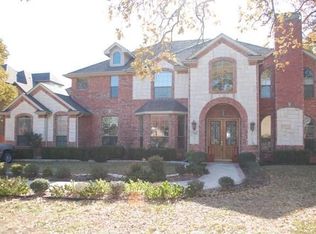
- $444,6003 bd2 ba1.9k sqft3832 W Pioneer Dr, Irving, TX 75061Off Market
- $663,7003 bd2 ba1.9k sqft3848 W Pioneer Dr, Irving, TX 75061Off Market
- $307,0003 bd2 ba1.6k sqft3809 Double Tree Trl, Irving, TX 75061Off Market
- $344,3004 bd2 ba1.6k sqft3813 Double Tree Trl, Irving, TX 75061Off Market
- $333,7003 bd2 ba1.7k sqft3817 Double Tree Trl, Irving, TX 75061Off Market
- $354,900-- bd2 ba1.9k sqft3821 Double Tree Trl, Irving, TX 75061Off Market
Nearby schools
GreatSchools rating
- 3/10Davis Elementary SchoolGrades: PK-5Distance: 0.7 mi
- 5/10Lady Bird Johnson MiddleGrades: 6-8Distance: 0.2 mi
- 2/10Irving High SchoolGrades: 9-12Distance: 2.9 mi
Schools provided by the listing agent
- Elementary: Davis
- Middle: Lady Bird Johnson
- High: Irving
- District: Irving ISD
Source: NTREIS. This data may not be complete. We recommend contacting the local school district to confirm school assignments for this home.
Get a cash offer in 3 minutes
Find out how much your home could sell for in as little as 3 minutes with a no-obligation cash offer.
Estimated market value
$585,300
Get a cash offer in 3 minutes
Find out how much your home could sell for in as little as 3 minutes with a no-obligation cash offer.
Estimated market value
$585,300
- Texas
- Dallas County
- Irving
- 75061
- Bear Creek
- 3840 W Pioneer Dr
Nearby cities
Nearby neighborhoods
Nearby zip codes
Other Irving Topics
