Skip main navigation
Sold for $525,000
  • $525,000

    3840 Westbrook Dr, Florence, SC 29501

    4beds
    3,502sqft
    Single Family Residence
    Built in 1997
    0.83 Acres Lot
    $523,100 Zestimate®
    $150/sqft
    $2,878 Estimated rent

    Home value

    $523,100

    $460,000 - $591,000

    $2,878/mo

    Zestimate® history
    Loading
    Loading...

    Owner options

    List your home for rent

    $2,878/mo

    Rent Zestimate®

    Find your next renter with Zillow Rental Manager. Plus, with online applications, you can quickly screen prospective tenants – for free.

    Learn more

    $2,878/mo

    Rent Zestimate®

    Refinance and save

    $3,169/mo

    Est. payment

    Refinancing to a lower rate could help reduce your monthly payments and save thousands over the life of the loan.

    See today's rates

    $3,169/mo

    Est. payment

    Explore your selling options

    Work with a Zillow partner agent

    Leverage their expertise and Zillow's premium Showcase listings to get your home seen by more buyers.

    Get started

    List with your own agent

    Get your home in front of millions of buyers by listing it on Zillow.

    Learn how to do it

    Sell it yourself

    Take full control of how buyers see your home on Zillow by listing For Sale by Owner (FSBO).

    List your home

    What's special

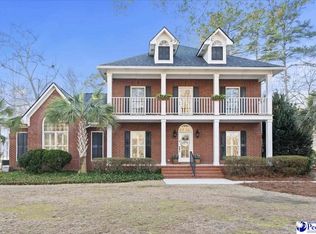
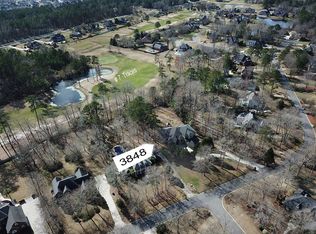
    Welcome home to the desirable neighborhood of Westbrook! This stunning 4 bedroom (plus a bonus or 5th bedroom), 4 full bathroom home is situated on hole #7 of The Traces golf course and provides a beautiful curb appeal and park like setting! This home includes a large mature landscaped yard (.83 acres), and over 3,500 square feet of living space. The first floor of this home includes a two story foyer, formal living and dining rooms, kitchen, great room (with cathedral ceilings), a guest bedroom, full bathroom and two staircases. The second story includes 3 additional bedrooms (including the owners suite), bonus room (or 5th bedroom), large laundry room and 3 full bathrooms. Highlights include a new roof in 2024, gorgeous hardwood floors, rounded and transome windows, gas fireplace, built-in book shelves, central vacuum system, and crown molding throughout. The spacious kitchen includes an abundance of cabinet and counter space, an island with butcher block counter and washing sink, a double oven, gas cooktop, walk-in pantry, desk nook, decorative glass cabinet, a seperate storage room and an access door to the screened porch. The owners suite features cathedral ceilings, 2 walk-in closets, and an ensuite bathroom with a soaking tub, two vanities, and a walk-in shower. The exterior of this home is highlighted with a park like setting with mature trees and professionally landscaped yard. Highlights include a large screened in porch, deck, brick paver sidewalk, irrigation well and sprinkler system, and a spacious driveway with plenty of space for parking multiple cars. Don’t delay in seeing first hand all this beuatiful home and golf course neighborhood has to offer!

    Zillow last checked:

    Listing updated:

    Listed by:

    Natalie Taflinger 843-773-1728,

    Exp Realty Llc

    Bought with:

    Ashley Drayton, 81428

    Drayton Realty Group

    Source: Pee Dee Realtor Association,MLS#: 20252454MLS Logo

    Facts & features

    Interior

    Bedrooms & bathrooms
    • Bedrooms: 4
    • Bathrooms: 4
    • Full bathrooms: 4
    Heating
    • Central, Gas Pack, Heat Pump
    Cooling
    • Central Air, Heat Pump
    Appliances
    • Included: Disposal, Dishwasher, Gas, Microwave, Double Oven, Refrigerator
    • Laundry: Wash/Dry Cnctn.
    Features
    • Entrance Foyer, Cathedral Ceiling(s), Soaking Tub, Shower, Attic, Walk-In Closet(s), High Ceilings, Vaulted Ceiling(s), Solid Surface Countertops, Kitchen Island
    • Flooring: Carpet, Tile, Wood, Hardwood
    • Windows: Insulated Windows, Drapes/Curtains, Blinds
    • Attic: Pull Down Stairs
    • Number of fireplaces: 1
    • Fireplace features: 1 Fireplace, Den, Gas Log
    Interior area
    • Total structure area: 3,502
    • Total interior livable area: 3,502 sqft

    Property

    Parking
    • Total spaces: 2
    • Parking features: Attached
    • Attached garage spaces: 2
    Features
    • Levels: Two
    • Stories: 2
    • Patio & porch: Deck, Porch, Screened
    • Exterior features: Irrigation Well, Sprinkler System, Covered Outdoor Ceiling Fan
    • Has spa: Yes
    • Spa features: Bath
    Lot
    • Size: 0.83 Acres
    • Features: On Golf Course
    Details
    • Parcel number: 0740501029

    Construction

    Type & style
    • Home type: SingleFamily
    • Architectural style: Traditional
    • Property subtype: Single Family Residence
    Materials
    • Brick Veneer
    • Foundation: Crawl Space
    • Roof: Shingle
    Condition
    • Year built: 1997

    Utilities & green energy

    • Sewer: Septic Tank
    • Water: Public

    Community & neighborhood

    Location
    • Region: Florence
    • Subdivision: Westbrook

    HOA & financial

    HOA
    • Has HOA: Yes
    • HOA fee: $150 annually

    Price history

    DateEventPrice
    8/13/2025Sold$525,000$150/sqft
    Source: Pee Dee Realtor Association #20252454 Report a problem
    6/30/2025Contingent$525,000$150/sqft
    Source: Pee Dee Realtor Association #20252454 Report a problem
    6/29/2025Listed for sale$525,000$150/sqft
    Source: Pee Dee Realtor Association #20252454 Report a problem

    Public tax history

    YearProperty taxesTax assessment
    2025$1,680 +9.3%$458,035
    2024$1,537 +15.6%$458,035 +37.9%
    2023$1,330 -5.5%$332,087
    2022$1,407 -3.7%$332,087
    2021$1,461 +22.8%$332,087
    2020$1,189 -0.2%$332,087
    2019$1,192 -6.6%$332,087
    2018$1,277 +6.6%$332,087 +2400.7%
    2017$1,198 -1.9%$13,280
    2016$1,221 +1.3%$13,280
    2015$1,206 +8.8%$13,280
    2014$1,108 -0.5%--
    2013$1,114 +1.5%$13,309
    2012$1,097 +6.4%--
    2011$1,031 -6.5%--
    2010$1,103 +16%--
    2009$950 --
    2004-- $196,900
    2003-- $196,900
    2000-- --

    Find assessor info on the county website

    Neighborhood: 29501

    Nearby schools

    GreatSchools rating
    Schools provided by the listing agent
    • Elementary: Lucy T. Davis/Moore
    • Middle: John W Moore Middle
    • High: West Florence

    Source: Pee Dee Realtor Association. This data may not be complete. We recommend contacting the local school district to confirm school assignments for this home.

    Get pre-qualified for a loan
    At Zillow Home Loans, we can pre-qualify you in as little as 5 minutes with no impact to your credit score.

    An equal housing lender. NMLS #10287.

    Sell for more on Zillow
    Get a Zillow Showcase℠ listing at no additional cost and you could sell for .
    $523,100
    2% more
    +$10,462
    With Zillow Showcase(estimated)
    $533,562