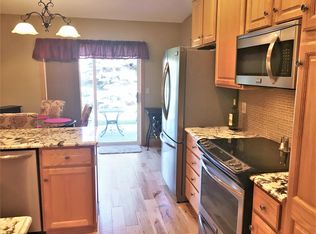
Experience one-level living in this well-maintained end-unit townhome, perfectly situated on a cul-de-sac in Plymouth's Rockford Estates community. This bright, open-concept home features stunning vaulted ceilings with accent lighting, art niches, and interesting architecture, plus new light fixtures and fresh paint throughout. The great room offers space for both a living area and an informal dining area, if desired. The eat-in kitchen is a highlight, featuring plenty of workspace and cabinetry, a brand-new sink, and stainless-steel appliances. Step outside from the breakfast nook to your private patio, which is surrounded by evergreen trees and large green space—offering a truly private feel and the distinct benefit of being an end unit! The spacious primary bedroom suite includes a new ceiling fan, a private 3/4 bath, and a massive walk-in closet. The second bedroom has been utilized as an office and includes a large closet, while the sunny front den makes a great media room or could become a third bedroom with the addition of French doors. Storage is plentiful, ranging from large closets to the laundry/utility room and the insulated, finished garage, which also features a storage loft via a pull-down ladder. With a responsive new HOA management company and a two year old roof, say goodbye to snow removal and lawn care, and enjoy easy-maintenance living with everything you need near Highway 494, shopping, and trails.
Closed
$328,000
3840 Zinnia Ln N, Plymouth, MN 55441
2beds
1,500sqft
(TH) Side x Side
Built in 1998
2,613 Square Feet Lot
$329,800 Zestimate®
$219/sqft
$2,310 Estimated rent
Home value
$329,800
$307,000 - $356,000
$2,310/mo
Zestimate® history
Owner options
List your home for rent
$2,310/mo
Rent Zestimate®
Find your next renter with Zillow Rental Manager. Plus, with online applications, you can quickly screen prospective tenants – for free.
$2,310/mo
Rent Zestimate®
Refinance and save
$2,528/mo
Est. payment
Refinancing to a lower rate could help reduce your monthly payments and save thousands over the life of the loan.
$2,528/mo
Est. payment
Explore your selling options
Work with a Zillow partner agent
Leverage their expertise and Zillow's premium Showcase listings to get your home seen by more buyers.
Get startedList with your own agent
Get your home in front of millions of buyers by listing it on Zillow.
Learn how to do itSell it yourself
Take full control of how buyers see your home on Zillow by listing For Sale by Owner (FSBO).
List your homeWhat's special
Zillow last checked:
Listing updated:
Listed by:
Jonna Kosalko 612-695-3136,
Coldwell Banker Realty - Lakes,
Barb Davis 612-554-0994 612-554-0994
Bought with:
Andrea Scanlon
RE/MAX Elite
Source: NorthstarMLS as distributed by MLS GRID,MLS#: 7069481
Facts & features
Interior
Bedrooms & bathrooms
- Bedrooms: 2
- Bathrooms: 2
- Full bathrooms: 1
- 3/4 bathrooms: 1
Bedroom
- Level: Main
- Area: 228 Square Feet
- Dimensions: 19x12
Bedroom 2
- Level: Main
- Area: 99 Square Feet
- Dimensions: 11x09
Primary bathroom
- Level: Main
- Area: 55 Square Feet
- Dimensions: 11x5
Bathroom
- Level: Main
- Area: 40 Square Feet
- Dimensions: 8x5
Den
- Level: Main
- Area: 154 Square Feet
- Dimensions: 14x11
Informal dining room
- Level: Main
- Area: 108 Square Feet
- Dimensions: 12x09
Kitchen
- Level: Main
- Area: 176 Square Feet
- Dimensions: 11x16
Laundry
- Level: Main
Living room
- Level: Main
- Area: 195 Square Feet
- Dimensions: 15x13
Patio
- Level: Main
Walk in closet
- Level: Main
- Area: 75 Square Feet
- Dimensions: 15x05
Heating
- Forced Air
Cooling
- Central Air
Appliances
- Included: Dishwasher, Dryer, Exhaust Fan, Gas Water Heater, Microwave, Refrigerator, Stainless Steel Appliance(s), Washer, Water Softener Owned
- Laundry: Laundry Room, Main Level, In Unit, Washer Hookup
Features
- Basement: None
- Has fireplace: No
Interior area
- Total structure area: 1,500
- Total interior livable area: 1,500 sqft
- Finished area above ground: 1,500
- Finished area below ground: 0
Property
Parking
- Total spaces: 2
- Parking features: Attached, Asphalt, Garage, Garage Door Opener
- Attached garage spaces: 2
- Has uncovered spaces: Yes
- Details: Garage Dimensions (19x21)
Accessibility
- Accessibility features: No Stairs External, No Stairs Internal
Features
- Levels: One
- Stories: 1
- Patio & porch: Patio
- Fencing: None
Lot
- Size: 2,613 Square Feet
- Dimensions: 36 x 67
- Features: Near Public Transit, Tree Coverage - Medium
Details
- Foundation area: 1500
- Parcel number: 1511822310012
- Zoning description: Residential-Single Family
Construction
Type & style
- Home type: Townhouse
- Property subtype: (TH) Side x Side
- Attached to another structure: Yes
Materials
- Frame
- Roof: Age 8 Years or Less,Asphalt
Condition
- New construction: No
- Year built: 1998
Utilities & green energy
- Electric: Circuit Breakers, Power Company: Xcel Energy
- Gas: Natural Gas
- Sewer: City Sewer/Connected
- Water: City Water/Connected
Community & HOA
Community
- Subdivision: Rockford Estates 3rd Add
HOA
- Has HOA: Yes
- Services included: Maintenance Structure, Hazard Insurance, Lawn Care, Maintenance Grounds, Professional Mgmt, Snow Removal
- HOA fee: $425 monthly
- HOA name: Bullseye Property Mgmt
- HOA phone: 763-295-6566
Location
- Region: Plymouth
Financial & listing details
- Price per square foot: $219/sqft
- Tax assessed value: $312,500
- Annual tax amount: $3,597
- Date on market: 5/7/2026
- Cumulative days on market: 13 days
- Road surface type: Paved
Price history
| Date | Event | Price |
|---|---|---|
| 5/28/2026 | Sold | $328,000+0.9%$219/sqft |
Source:  NorthstarMLS as distributed by MLS GRID #7069481 Report a problem NorthstarMLS as distributed by MLS GRID #7069481 Report a problem | ||
| 5/21/2026 | Pending sale | $325,000$217/sqft |
Source: NorthstarMLS as distributed by MLS GRID #7069481 Report a problem | ||
| 5/8/2026 | Listed for sale | $325,000+30%$217/sqft |
Source: NorthstarMLS as distributed by MLS GRID #7069481 Report a problem | ||
| 12/28/2022 | Sold | $250,000+29.2%$167/sqft |
Source: Public Record Report a problem | ||
| 9/16/2015 | Sold | $193,500-10%$129/sqft |
Source: Public Record Report a problem | ||
| 12/22/2014 | Sold | $215,000-1.8%$143/sqft |
Source:  Lake Superior Area Realtors as distributed by MLS GRID #2249474 Report a problem Lake Superior Area Realtors as distributed by MLS GRID #2249474 Report a problem | ||
| 11/15/2014 | Pending sale | $219,000$146/sqft |
Source: RE/MAX Results #4540855 Report a problem | ||
| 10/30/2014 | Listed for sale | $219,000+56.5%$146/sqft |
Source: RE/MAX Results #4540855 Report a problem | ||
| 10/2/1998 | Sold | $139,900$93/sqft |
Source: Public Record Report a problem | ||
Public tax history
| Year | Property taxes | Tax assessment |
|---|---|---|
| 2025 | $3,599 +1.7% | $312,500 -2.3% |
| 2024 | $3,541 +5% | $320,000 +0.3% |
| 2023 | $3,370 +12.4% | $319,200 +7.5% |
| 2022 | $2,999 +2.9% | $297,000 +20.2% |
| 2021 | $2,914 -0.1% | $247,000 +2.9% |
| 2020 | $2,917 +0.1% | $240,000 +3.4% |
| 2019 | $2,914 -0.1% | $232,000 +1.8% |
| 2018 | $2,917 +12.5% | $228,000 +18.8% |
| 2017 | $2,594 +6.7% | $192,000 |
| 2016 | $2,430 -5.5% | $192,000 +4.9% |
| 2015 | $2,572 -4.9% | $183,100 +14.5% |
| 2014 | $2,705 +23.3% | $159,900 -1.2% |
| 2013 | $2,194 -9.9% | $161,800 -10.6% |
| 2012 | $2,436 -0.2% | $180,900 -3.1% |
| 2011 | $2,440 -3.4% | $186,600 -10.7% |
| 2010 | $2,527 -2% | $209,000 -4.6% |
| 2009 | $2,578 +12.9% | $219,100 +5.9% |
| 2006 | $2,283 +11.9% | $206,900 +13.4% |
| 2005 | $2,040 +8.2% | $182,500 +15% |
| 2004 | $1,886 +15% | $158,700 +12% |
| 2002 | $1,640 -47.4% | $141,700 |
| 2001 | $3,116 | -- |
Find assessor info on the county website
Neighborhood: 55441
Nearby homes
- $330,3002 bd2 ba1.5k sqft3830 Zinnia Ln N, Plymouth, MN 55441Off Market
- $351,1002 bd2 ba1.6k sqft3820 Zinnia Ln N, Plymouth, MN 55441Off Market

- $330,5002 bd2 ba1.5k sqft3850 Zinnia Ln N, Plymouth, MN 55441Off Market
- $320,0002 bd2 ba1.4k sqft3810 Zinnia Ln N, Plymouth, MN 55441Sold

- $---- bd-- ba-- sqft3810 Zinnia Ln N, Minneapolis, MN 55441Off Market
- $326,1002 bd1 ba1.5k sqft3860 Zinnia Ln N, Plymouth, MN 55441Off Market
- $425,0003 bd3 ba2.3k sqft3835 Xenium Ct N, Plymouth, MN 55441Sold
- $395,4001 bd2 ba1.3k sqft3839 Xenium Ct N, Plymouth, MN 55441Off Market
Nearby schools
GreatSchools rating
- 7/10Zachary Lane Elementary SchoolGrades: K-5Distance: 1.7 mi
- 3/10Plymouth Middle SchoolGrades: 6-8Distance: 2.2 mi
- 7/10Robbinsdale Armstrong Senior High SchoolGrades: 9-12Distance: 1.7 mi
Get a cash offer in 3 minutes
Find out how much your home could sell for in as little as 3 minutes with a no-obligation cash offer.
Estimated market value
$329,800
Get a cash offer in 3 minutes
Find out how much your home could sell for in as little as 3 minutes with a no-obligation cash offer.
Estimated market value
$329,800
- Minnesota
- Hennepin County
- Plymouth
- 55441
- 3840 Zinnia Ln N
Nearby cities
Nearby zip codes
Other Plymouth Topics
