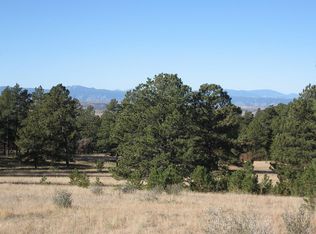
In an unparalleled setting, secluded by massive pines and nestled in a peaceful meadow, this 2021 custom home combines rustic warmth with modern styling. A 1,200 square foot heated shop is steps away from the residence and 4 car attached garage. Every detail is meticulously selected, from the Wolf ovens and SubZero refrigerator, to the wire-brushed, dark oak flooring contrasted by the authentic natural stone on the four fireplaces. Handcrafted mantles are made from fallen logs on the property. Covered and open decks offer peaceful views of almost 40 lush acres with garden and distant mountain tops. This first-time available property elevates rural living to an extraordinary level.
Stepping inside, the home's heart reveals itself in the form of a welcoming great room and kitchen, where elegance intertwines effortlessly with functionality. The allure continues as one explores the luxurious quarters, where the primary suite, with its luxurious bath, expansive walk-in closet, and private balcony, serve as a private haven. Ascending to the upper level, a bonus rec room awaits, promising endless possibilities for entertainment and leisure. For those who love to curl up with a book, the library becomes an instant sanctuary, complete with a crackling fireplace that exudes a comforting warmth. The magnificent outdoor living areas will be the setting of cherished moments. The upper, wrap-around deck and fireplace offers an enchanting setting for al fresco gatherings, while the lower patio with fire pit invites intimate conversations under a starlit sky. The separate workshop stands ready to accommodate extra storage, creative endeavors, or to indulge in hobbies. For more details, photos, and video, please visit 38400CountyRoad1.com
Sold for $2,950,000
$2,950,000
38400 County Road 1, Parker, CO 80134
6beds
6,553sqft
Single Family Residence
Built in 2021
39.96 Acres Lot
$2,844,200 Zestimate®
$450/sqft
$6,680 Estimated rent
Home value
$2,844,200
$2.59M - $3.10M
$6,680/mo
Zestimate® history
Owner options
List your home for rent
$6,680/mo
Rent Zestimate®
Find your next renter with Zillow Rental Manager. Plus, with online applications, you can quickly screen prospective tenants – for free.
$6,680/mo
Rent Zestimate®
Refinance and save
$17,840/mo
Est. payment
Refinancing to a lower rate could help reduce your monthly payments and save thousands over the life of the loan.
$17,840/mo
Est. payment
Explore your selling options
Work with a Zillow partner agent
Leverage their expertise and Zillow's premium Showcase listings to get your home seen by more buyers.
Get startedList with your own agent
Get your home in front of millions of buyers by listing it on Zillow.
Learn how to do itSell it yourself
Take full control of how buyers see your home on Zillow by listing For Sale by Owner (FSBO).
List your homeWhat's special
Zillow last checked:
Listing updated:
Listed by:
Elaine Stucy 720-881-5718 estucy@livsothebysrealty.com,
LIV Sotheby's International Realty
Bought with:
Ashton White, 100055626
Milehimodern
Source: REcolorado as distributed by MLS GRID,MLS#: 4421572
Facts & features
Interior
Bedrooms & bathrooms
- Bedrooms: 6
- Bathrooms: 6
- Full bathrooms: 3
- 3/4 bathrooms: 2
- 1/2 bathrooms: 1
- Main level bathrooms: 3
- Main level bedrooms: 2
Primary bedroom
- Description: Vaulted Tongue-And-Groove Ceiling; 2-Sided Fireplace With Floor To Ceiling Stone And Wood Mantle; Private Deck.
- Level: Main
Bedroom
- Description: Ensuite; Walk-In Closet.
- Level: Main
Bedroom
- Description: Walk-In Closet.
- Level: Upper
Bedroom
- Description: Walk-In Closet.
- Level: Upper
Bedroom
- Description: Jack-N-Jill; Walk-In Closet.
- Level: Basement
Bedroom
- Description: Jack-N-Jill, With Bonus Room And Walk-In Closet.
- Level: Basement
Primary bathroom
- Description: 5-Peice; Double Vanities, Soaking Tub, Large Shower With 3 Shower Heads And Bench, Solid Black Walnut Cabinets, Water Closet, Linen Closet.
- Level: Main
Bathroom
- Description: Shower With Bench.
- Level: Main
Bathroom
- Level: Upper
Bathroom
- Level: Basement
Bathroom
- Description: Decorative Brick Wainscotting.
- Level: Basement
Bathroom
- Level: Main
Dining room
- Description: Recessed Ceiling With Color Changing Lighting
- Level: Main
Exercise room
- Description: Mirrored; Cattle Rubbed Barn Door Entry; Window.
- Level: Basement
Family room
- Description: Spacious And Bright Rec Area With Sitting Area And Room For Game Table.
- Level: Upper
Family room
- Description: Natural Stone And Wood Mantle Fireplace, Walk-Out To Lower Patio, Wet Bar With Drink Fridge, Open To Library.
- Level: Basement
Great room
- Description: Wire Brushed Dark Oak Flooring; Vaulted Tongue-And-Groove And Beamed Ceiling; Natural Stone Fireplace With Wood Mantle; Large Windows With Tree And Mountain Glimpses..
- Level: Main
Kitchen
- Description: Wolf And Subzero Appliances, Small Knot Hickory Cabinetry With Soft Close Drawers, Under Cabinet Lighting, Large Hickory Range Hood, Walk-In Pantry, Leathered Granite Countertops With Chiseled Edges; Breakfast Nook; Double Door Sliders Open To Deck With Outdoor Fireplace.
- Level: Main
Laundry
- Description: Mudroom With Bench And Lockers, Workstation, Sink, Appliance Pantry, Large Coat Closet, And Access To Garage And Upper Level.
- Level: Main
Library
- Description: Natural Stone Fireplace, Open To Rec Room.
- Level: Basement
Office
- Description: Window Seats, Storage Closet, Foothill Views; Could Be Used For A Bedroom
- Level: Main
Heating
- Forced Air, Natural Gas
Cooling
- Central Air
Appliances
- Included: Bar Fridge, Convection Oven, Dishwasher, Double Oven, Humidifier, Range, Range Hood, Refrigerator
Features
- Ceiling Fan(s), Eat-in Kitchen, Entrance Foyer, Five Piece Bath, Granite Counters, High Ceilings, Kitchen Island, Open Floorplan, Pantry, Primary Suite, Smoke Free, T&G Ceilings, Vaulted Ceiling(s), Walk-In Closet(s), Wet Bar
- Flooring: Carpet, Tile, Wood
- Windows: Double Pane Windows
- Basement: Finished,Full,Walk-Out Access
- Number of fireplaces: 5
- Fireplace features: Basement, Gas, Great Room, Outside, Master Bedroom
Interior area
- Total structure area: 6,553
- Total interior livable area: 6,553 sqft
- Finished area above ground: 3,895
- Finished area below ground: 1,935
Property
Parking
- Total spaces: 4
- Parking features: Exterior Access Door, Heated Garage, Oversized, Oversized Door, Storage
- Attached garage spaces: 4
Features
- Levels: Two
- Stories: 2
- Patio & porch: Covered, Deck, Front Porch, Patio
- Exterior features: Balcony, Fire Pit, Garden, Gas Valve, Lighting, Private Yard
- Fencing: Partial
- Has view: Yes
- View description: Meadow, Mountain(s)
Lot
- Size: 39.96 Acres
- Features: Landscaped, Level, Many Trees, Meadow, Sprinklers In Front, Sprinklers In Rear
- Residential vegetation: Grassed, Partially Wooded
Details
- Parcel number: R117228
- Zoning: A
- Special conditions: Standard
- Horses can be raised: Yes
Construction
Type & style
- Home type: SingleFamily
- Property subtype: Single Family Residence
Materials
- Frame, Stone, Stucco
- Foundation: Slab
- Roof: Composition
Condition
- Year built: 2021
Utilities & green energy
- Electric: 220 Volts
- Water: Well
- Utilities for property: Electricity Connected, Natural Gas Available
Community & HOA
Community
- Subdivision: Metes And Bounds
HOA
- Has HOA: No
Location
- Region: Parker
Financial & listing details
- Price per square foot: $450/sqft
- Tax assessed value: $1,446,500
- Annual tax amount: $8,339
- Date on market: 6/26/2023
- Listing terms: Cash,Conventional
- Exclusions: Washer And Dryer In Main Laundry Room, All Unattached Shelving, Work Benches In Garage And Shop, Freezer In Garage, Gas Grill On Upper Deck. // Inclusions - All Appliances, Fridge In Lower Level Bar, Fireplace On Lower Patio.
- Ownership: Corporation/Trust
- Electric utility on property: Yes
Price history
| Date | Event | Price |
|---|---|---|
| 8/8/2023 | Sold | $2,950,000+392.2%$450/sqft |
Source:  REcolorado as distributed by MLS GRID #4421572 Report a problem REcolorado as distributed by MLS GRID #4421572 Report a problem | ||
| 10/7/2019 | Sold | $599,400$91/sqft |
Source: Public Record Report a problem | ||
Public tax history
| Year | Property taxes | Tax assessment |
|---|---|---|
| 2024 | $7,420 +11.5% | $96,910 |
| 2023 | $6,656 -12.5% | $96,910 +16.4% |
| 2022 | $7,603 | $83,290 -12.8% |
| 2021 | -- | $95,520 +30.8% |
| 2020 | $5,848 -0.1% | $73,040 |
| 2019 | $5,852 +14.8% | $73,040 +16.1% |
| 2018 | $5,096 | $62,930 +20876.7% |
| 2017 | $5,096 +20855.3% | $300 +7.1% |
| 2016 | $24 +9.4% | $280 |
| 2015 | $22 | $280 +7.7% |
| 2014 | $22 | $260 |
Find assessor info on the county website
Neighborhood: 80134
Nearby homes
- $1,817,4002 bd5 ba6.1k sqft38315 Signal Ridge Trl, Elizabeth, CO 80107Off Market
- $1,315,1006 bd4 ba4k sqft38305 Signal Ridge Trl, Elizabeth, CO 80107Off Market
- $2,204,5005 bd7 ba6.4k sqft38315 Signal Ridge Trail, Elizabeth, CO 80107Off Market
- $962,3003 bd2 ba2.5k sqft550 Howling Cir, Elizabeth, CO 80107Off Market
- $1,308,9006 bd6 ba6.1k sqft570 Howling Cir, Elizabeth, CO 80107Off Market
- $2,423,2004 bd4 ba4.9k sqft38600 County Road 1, Parker, CO 80134Off Market
- $1,450,1003 bd2 ba3.5k sqft38148 County Road 1, Parker, CO 80134Off Market
- $1,270,2004 bd4 ba3.8k sqft38295 Signal Ridge Trl, Elizabeth, CO 80107Off Market
Nearby schools
GreatSchools rating
- 6/10Singing Hills Elementary SchoolGrades: K-5Distance: 2.8 mi
- 5/10Elizabeth Middle SchoolGrades: 6-8Distance: 4.9 mi
- 6/10Elizabeth High SchoolGrades: 9-12Distance: 4.9 mi
Schools provided by the listing agent
- Elementary: Singing Hills
- Middle: Elizabeth
- High: Elizabeth
- District: Elizabeth C-1
Source: REcolorado as distributed by MLS GRID. This data may not be complete. We recommend contacting the local school district to confirm school assignments for this home.
Get a cash offer in 3 minutes
Find out how much your home could sell for in as little as 3 minutes with a no-obligation cash offer.
Estimated market value
$2,844,200
Get a cash offer in 3 minutes
Find out how much your home could sell for in as little as 3 minutes with a no-obligation cash offer.
Estimated market value
$2,844,200
- Colorado
- Elbert County
- Elizabeth
- 80134
- 38400 County Road 1
Nearby cities
Nearby zip codes
Other Elizabeth Topics
