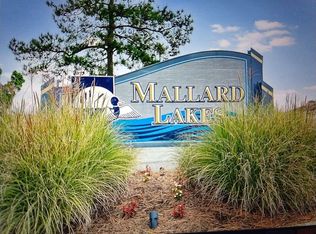
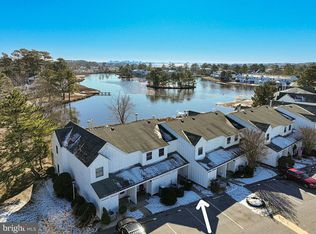
******** PROFESSIONAL PHOTOS COMING SOON******** Welcome to this 2 bedroom, 1 full bath and 1 half bath in Mallard Lakes. This home has had ONE OWNER, NEVER RENTED. ** Seller's have an appraisal in hand THOUSANDS over asking price!. This is priced to sell. Don't miss this rare opportunity at this low price!. Enjoy the lake views having your morning coffee on the back screened in porch. Enjoy the outside shower after coming in off of the beach. The shed can hold your beach/home supplies, ample storage. The community has many amenities to enjoy, including 2 community pools, tennis, pickleball, basketball and volleyball courts, picnic/grill areas, hot tub, playgrounds, and water views . Located just minutes from Fenwick Island and Ocean City beaches, dining, shopping, and much more.. The layout flows into the dining and living areas, where a wood-burning fireplace creates a cozy space for the cold season. Bring your dream vision and make this your beach retreat. *****Property is being sold AS-IS******
Pending
$299,000
38402 Cardinal Ln, Selbyville, DE 19975
2beds
532sqft
:
Get pre-qualified$2,095/mo
Townhouse
Built in 1988
-- sqft lot
$298,200 Zestimate®
$562/sqft
$369/mo HOA
What's special
Water viewsLake viewsWood-burning fireplaceOutside showerBack screened in porch
- 20 days |
- 459 |
- 15 |
Zillow last checked:
Listing updated:
Listed by:
Sandra Stevens 443-695-2413,
EXP Realty, LLC 8888607369
Source: Bright MLS,MLS#: DESU2115560
Facts & features
Interior
Bedrooms & bathrooms
- Bedrooms: 2
- Bathrooms: 2
- Full bathrooms: 1
- 1/2 bathrooms: 1
- Main level bathrooms: 1
Basement
- Area: 0
Heating
- Forced Air, Electric
Cooling
- Central Air, Electric
Appliances
- Included: Electric Water Heater
- Laundry: Has Laundry
Features
- Has basement: No
- Number of fireplaces: 1
- Fireplace features: Equipment, Screen, Stone
Interior area
- Total structure area: 532
- Total interior livable area: 532 sqft
- Finished area above ground: 532
- Finished area below ground: 0
Property
Parking
- Total spaces: 2
- Parking features: Off Street
Accessibility
- Accessibility features: None
Features
- Levels: Two
- Stories: 2
- Pool features: Community
Details
- Additional structures: Above Grade, Below Grade
- Parcel number: 53320.004.00303
- Zoning: HR-2
- Special conditions: Standard
Construction
Type & style
- Home type: Townhouse
- Architectural style: Coastal
- Property subtype: Townhouse
Materials
- Frame, Aluminum Siding
- Foundation: Permanent, Brick/Mortar
Condition
- New construction: No
- Year built: 1988
Utilities & green energy
- Sewer: Public Sewer
- Water: Public
Community & HOA
Community
- Condo and coop fee: $1,106 quarterly
- Subdivision: Mallard Lakes
HOA
- Has HOA: No
- Amenities included: Basketball Court, Common Grounds, Pool, Tennis Court(s), Tot Lots/Playground, Volleyball Courts, Water/Lake Privileges, Jogging Path, Party Room, Security
- Services included: Common Area Maintenance, Maintenance Grounds, Management, Pool(s), Road Maintenance, Snow Removal, Trash
- HOA name: Legum & Norman
Location
- Region: Selbyville
Financial & listing details
- Price per square foot: $562/sqft
- Annual tax amount: $541
- Date on market: 7/5/2026
- Listing agreement: Exclusive Right To Sell
- Listing terms: Cash,Conventional
- Inclusions: Furnished As Seen
- Exclusions: Wall Art
- Ownership: Condominium
Estimated market value
$298,200
$283,000 - $313,000
$1,684/mo
Price history
| Date | Event | Price |
|---|---|---|
| 7/10/2026 | Pending sale | $299,000$562/sqft |
Source:  Bright MLS #DESU2115560 Report a problem Bright MLS #DESU2115560 Report a problem | ||
| 7/5/2026 | Listed for sale | $299,000$562/sqft |
Source: Bright MLS #DESU2115560 Report a problem | ||
Public tax history
Tax history is unavailable.
Monthly payment
Est. payment
Payment breakdown
Explore the cost of this home by adjusting the details. Changes won't be saved.Climate risks
Neighborhood: 19975
Nearby schools
GreatSchools rating
- 8/10Showell (Phillip C.) Elementary SchoolGrades: K-5Distance: 7.1 mi
- 7/10Selbyville Middle SchoolGrades: 6-8Distance: 6.8 mi
- 6/10Indian River High SchoolGrades: 9-12Distance: 9.4 mi
Schools provided by the listing agent
- Elementary: Phillip C. Showell
- High: Sussex Central
- District: Indian River
Source: Bright MLS. This data may not be complete. We recommend contacting the local school district to confirm school assignments for this home.
- $345,0002 bd2 ba1.2k sqft38082 Mockingbird Ln #52 Mallard Lakes, Selbyville, DE 19975For Sale By Owner
- $309,0002 bd2 ba1.2k sqft38420 Cardinal Ln UNIT 315, Selbyville, DE 19975Sold
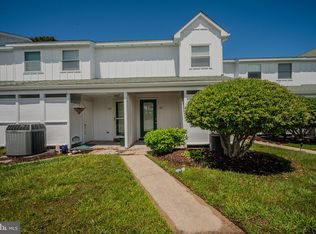
- $205,0001 bd2 ba1k sqft38395 Cardinal Ln UNIT 184, Selbyville, DE 19975Sold
- $280,0002 bd2 ba1.1k sqft38395 Cardinal Ln UNIT 185, Selbyville, DE 19975Sold

- $333,4002 bd2 ba1.2k sqft38445 Cardinal Ln UNIT 199, Selbyville, DE 19975Off Market
- $342,7002 bd-- ba1.2k sqft38420 Cardinal Ln UNIT 308, Selbyville, DE 19975Off Market
- $303,8002 bd-- ba1.1k sqft38420 Cardinal Ln UNIT 317, Selbyville, DE 19975Off Market
- $297,8002 bd-- ba1k sqft38420 Cardinal Ln UNIT 313, Selbyville, DE 19975Off Market
A local agent can set up tours, give advice and negotiate with sellers.
Similar homes
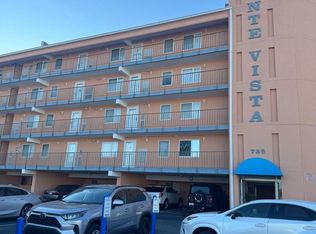
- $299,0001 bd1 ba666 sqftPonte Vista, Ocean City, MD 21842For Sale
 MLS ID #MDWO2038974, Ann Holtz, Coldwell Banker Realty. Bright MLS
 - $282,0002 bd1 ba660 sqftAtlantic Mist Ii, Ocean City, MD 21842For Sale
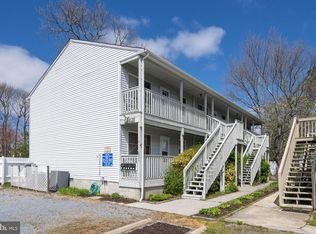 MLS ID #MDWO2035734, Candi Noyes, Coldwell Banker Realty. Bright MLS
 - $298,0002 bd1 ba792 sqftSummer Winds, Ocean City, MD 21842For Sale
 MLS ID #MDWO2039548, Stevey Mitchell, Tesla Realty Group LLC. Bright MLS
 - $299,9951 bd2 ba612 sqftTop Royal South, Ocean City, MD 21842For Sale
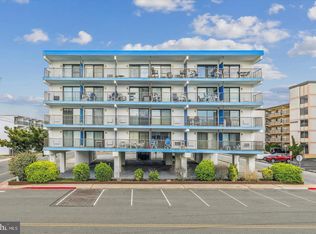 MLS ID #MDWO2037822, Violeta Lotuaco, Samson Properties. Bright MLS
 - $310,0001 bd1 ba636 sqftSea Loft, Ocean City, MD 21842For SaleMLS ID #MDWO2039298, Megan Zebron, Home Towne Real Estate. Bright MLS
- $285,000-- bd1 ba400 sqftBethany Beach Inn, Bethany Beach, DE 19930For SaleMLS ID #DESU2116358, Lee Ann Wilkinson, Berkshire Hathaway HomeServices PenFed Realty. Bright MLS
- $299,9991 bd1 ba629 sqftSeascape, Ocean City, MD 21842For SaleMLS ID #MDWO2038810, Whitney Jarvis, Coldwell Banker Realty. Bright MLS
- $307,0001 bd1 ba534 sqftHidden Harbour Iii, Ocean City, MD 21842For SaleMLS ID #MDWO2038712, Dave Whittington, Coastal Life Realty Group LLC. Bright MLS
- $299,0001 bd1 ba576 sqftOrleans Court, Ocean City, MD 21842For SaleMLS ID #MDWO2037076, Brenda Myers, RE/MAX Results. Bright MLS
- $329,9001 bd1 ba660 sqftMarylander, Ocean City, MD 21842For SaleMLS ID #MDWO2039600, Katie Quinn, Berkshire Hathaway HomeServices PenFed Realty-WOC. Bright MLS
- $287,5001 bd1 ba606 sqftSkyhaven, Ocean City, MD 21842For SaleMLS ID #MDWO2033026, Terri Moran, Coldwell Banker Realty. Bright MLS
- $294,9002 bd1 ba644 sqftNone Available, Ocean City, MD 21842For SaleMLS ID #MDWO2035054, Larry E. Holdren II, RE/MAX One. Bright MLS
- $285,0002 bd1 ba792 sqftSummer Winds, Ocean City, MD 21842For SaleMLS ID #MDWO2039578, Leslie Smith, Sheppard Realty Inc. Bright MLS
- $297,0001 bd1 ba616 sqftSea Loft, Ocean City, MD 21842For SaleMLS ID #MDWO2038050, Tammy Medlock, Coldwell Banker Realty. Bright MLS
- $295,0002 bd1 ba672 sqftFuture I, Ocean City, MD 21842For SaleMLS ID #MDWO2038268, shelley kerby, Real Estate Professionals, Inc.. Bright MLS
- $289,0001 bd1 ba629 sqftSeascape, Ocean City, MD 21842For SaleMLS ID #MDWO2033192, Tricia Krynitsky, Long & Foster Real Estate, Inc.. Bright MLS
- $275,000-- bd1 ba400 sqftBethany Beach Inn, Bethany Beach, DE 19930For SaleMLS ID #DESU2115650, SHELBY SMITH, Long & Foster Real Estate, Inc.. Bright MLS
- $263,0002 bd1 ba792 sqftSummer Winds, Ocean City, MD 21842For SaleMLS ID #MDWO2039012, Chris Coughlan, RE/MAX One. Bright MLS
- $299,9001 bd1 ba616 sqftSeven Seas, Ocean City, MD 21842For SaleMLS ID #MDWO2039174, Kim Bounds, Coldwell Banker Realty. Bright MLS
- $295,0002 bd1 ba568 sqftJocelyn Manor, Ocean City, MD 21842For SaleMLS ID #MDWO2037568, Jorge Campodonico, Campodonico Realty. Bright MLS
