Back on the market. Come see this updated three bedroom, two bath all brick ranch with a partially finished basement nestled on a .37 acre. This small and cozzy freshly painted home comes with new kitchen cabinets with quartz counters and new appliances. New floors throughout, updated baths, new sump-pump etc,. Full basement with family room and TV-area, laundry/utility room, and workroom. There are two wood-burning fireplaces, one on the main floor living room and one in the basement's family room. Large kitchen with many cabinets and room for table. Big fenced Backyard with Gazebo and built-in Gas Grill. Detached 680 sf two-car garage with a driveway large enough to park 6-8 cars. Walking distance to local Beach Park schools and park. Minutes from Shops, Restaurants, Golf courses, Robt McClory Bike Path and Illinois State Beach & Camp Ground. Close distance to metra train and North Point Marina. Show and Sell!!
Closed
$295,000
38402 N Russell Ave, Beach Park, IL 60087
3beds
2,054sqft
Single Family Residence
Built in 1960
0.37 Acres Lot
$307,900 Zestimate®
$144/sqft
$2,712 Estimated rent
Home value
$307,900
$277,000 - $342,000
$2,712/mo
Zestimate® history
Owner options
List your home for rent
$2,712/mo
Rent Zestimate®
Find your next renter with Zillow Rental Manager. Plus, with online applications, you can quickly screen prospective tenants – for free.
$2,712/mo
Rent Zestimate®
Refinance and save
$2,264/mo
Est. payment
Refinancing to a lower rate could help reduce your monthly payments and save thousands over the life of the loan.
$2,264/mo
Est. payment
Explore your selling options
Work with a Zillow partner agent
Leverage their expertise and Zillow's premium Showcase listings to get your home seen by more buyers.
Get startedList with your own agent
Get your home in front of millions of buyers by listing it on Zillow.
Learn how to do itSell it yourself
Take full control of how buyers see your home on Zillow by listing For Sale by Owner (FSBO).
List your homeWhat's special
Wood-burning fireplacesPartially finished basementFenced backyardUpdated bathsBuilt-in gas grillNew appliances
Zillow last checked:
Listing updated:
Listed by:
Hector Alfaro 773-992-7307,
Nelly Corp Realty
Bought with:
Flor Luis Washington
Century 21 Circle
Source: MRED as distributed by MLS GRID,MLS#: 12448371
Facts & features
Interior
Bedrooms & bathrooms
- Bedrooms: 3
- Bathrooms: 2
- Full bathrooms: 2
Rooms
- Room types: Family Room, Workshop
Primary bedroom
- Features: Flooring (Wood Laminate), Window Treatments (Curtains/Drapes)
- Level: Main
- Area: 117 Square Feet
- Dimensions: 13X9
Bedroom 2
- Features: Flooring (Wood Laminate), Window Treatments (Curtains/Drapes)
- Level: Main
- Area: 121 Square Feet
- Dimensions: 11X11
Bedroom 3
- Features: Flooring (Wood Laminate)
- Level: Main
- Area: 88 Square Feet
- Dimensions: 8X11
Dining room
- Level: Main
- Dimensions: COMBO
Family room
- Features: Flooring (Vinyl)
- Level: Basement
- Area: 300 Square Feet
- Dimensions: 12X25
Other
- Features: Flooring (Wood Laminate)
- Level: Basement
- Area: 168 Square Feet
- Dimensions: 14X12
Kitchen
- Features: Kitchen (Eating Area-Table Space, Pantry-Closet), Flooring (Wood Laminate), Window Treatments (Curtains/Drapes)
- Level: Main
- Area: 168 Square Feet
- Dimensions: 14X12
Laundry
- Features: Flooring (Other)
- Level: Basement
- Area: 196 Square Feet
- Dimensions: 14X14
Living room
- Features: Flooring (Wood Laminate)
- Level: Main
- Area: 264 Square Feet
- Dimensions: 22X12
Other
- Features: Flooring (Other)
- Level: Basement
- Area: 350 Square Feet
- Dimensions: 14X25
Heating
- Natural Gas, Steam
Cooling
- Central Air
Appliances
- Included: Refrigerator, Freezer, Washer, Dryer, Oven, Range Hood, Gas Cooktop
- Laundry: Gas Dryer Hookup, Laundry Chute, Sink
Features
- 1st Floor Full Bath
- Windows: Screens
- Basement: Partially Finished,Full
- Attic: Pull Down Stair,Unfinished
- Number of fireplaces: 2
- Fireplace features: Wood Burning, Family Room, Living Room
Interior area
- Total structure area: 2,054
- Total interior livable area: 2,054 sqft
- Finished area below ground: 468
Property
Parking
- Total spaces: 8.5
- Parking features: Asphalt, Garage Door Opener, On Site, Garage Owned, Detached, Driveway, Owned, Garage
- Garage spaces: 2.5
- Has uncovered spaces: Yes
Accessibility
- Accessibility features: No Disability Access
Features
- Stories: 1
- Exterior features: Outdoor Grill, Lighting
- Fencing: Fenced,Chain Link,Partial
Lot
- Size: 0.37 Acres
- Dimensions: 120 X 135
Details
- Additional structures: Gazebo
- Parcel number: 04334040080000
- Special conditions: None
- Other equipment: Ceiling Fan(s), Sump Pump
Construction
Type & style
- Home type: SingleFamily
- Architectural style: Ranch
- Property subtype: Single Family Residence
Materials
- Brick
- Foundation: Block
- Roof: Asphalt
Condition
- New construction: No
- Year built: 1960
Details
- Builder model: RANCH
Utilities & green energy
- Electric: Circuit Breakers
- Sewer: Public Sewer
- Water: Public
Community & HOA
Community
- Features: Park, Lake, Street Paved
- Security: Carbon Monoxide Detector(s)
- Subdivision: Bartletts Sheridan Road Park
HOA
- Services included: None
Location
- Region: Beach Park
Financial & listing details
- Price per square foot: $144/sqft
- Tax assessed value: $189,916
- Annual tax amount: $6,015
- Date on market: 8/17/2025
- Listing terms: Conventional
- Ownership: Fee Simple
Price history
| Date | Event | Price |
|---|---|---|
| 10/29/2025 | Sold | $295,000$144/sqft |
Source:  MRED as distributed by MLS GRID #12448371 Report a problem MRED as distributed by MLS GRID #12448371 Report a problem | ||
| 9/18/2025 | Contingent | $295,000$144/sqft |
Source: MRED as distributed by MLS GRID #12448371 Report a problem | ||
| 9/10/2025 | Listed for sale | $295,000$144/sqft |
Source: MRED as distributed by MLS GRID #12448371 Report a problem | ||
| 8/22/2025 | Contingent | $295,000$144/sqft |
Source: MRED as distributed by MLS GRID #12448371 Report a problem | ||
| 8/17/2025 | Listed for sale | $295,000+20.4%$144/sqft |
Source: MRED as distributed by MLS GRID #12448371 Report a problem | ||
| 9/16/2022 | Listing removed | -- |
Source: MRED as distributed by MLS GRID #11423871 Report a problem | ||
| 7/12/2022 | Contingent | $245,000$119/sqft |
Source: MRED as distributed by MLS GRID #11423871 Report a problem | ||
| 7/7/2022 | Price change | $245,000-3.9%$119/sqft |
Source: MRED as distributed by MLS GRID #11423871 Report a problem | ||
| 6/3/2022 | Listed for sale | $254,900+30.7%$124/sqft |
Source: MRED as distributed by MLS GRID #11423871 Report a problem | ||
| 1/19/2022 | Sold | $195,000-2.5%$95/sqft |
Source: MRED as distributed by MLS GRID #11269260 Report a problem | ||
| 12/17/2021 | Pending sale | $199,900$97/sqft |
Source:  RE/MAX International #11269260 Report a problem RE/MAX International #11269260 Report a problem | ||
| 12/17/2021 | Contingent | $199,900$97/sqft |
Source: MRED as distributed by MLS GRID #11269260 Report a problem | ||
| 11/12/2021 | Listed for sale | $199,900$97/sqft |
Source: MRED as distributed by MLS GRID #11269260 Report a problem | ||
Public tax history
| Year | Property taxes | Tax assessment |
|---|---|---|
| 2024 | $6,328 +5.2% | $69,375 +9.6% |
| 2023 | $6,015 +29.1% | $63,299 +12.2% |
| 2022 | $4,659 +83.7% | $56,417 +4.4% |
| 2021 | $2,536 -31.2% | $54,043 +28% |
| 2020 | $3,689 +36.3% | $42,220 +5.4% |
| 2019 | $2,706 -10.4% | $40,057 -0.3% |
| 2018 | $3,018 | $40,182 +6.3% |
| 2017 | $3,018 -8.9% | $37,801 +5% |
| 2016 | $3,311 -30.8% | $35,988 +9% |
| 2015 | $4,787 +4.7% | $33,004 -23.9% |
| 2014 | $4,570 -5.3% | $43,397 -3.8% |
| 2012 | $4,828 +2.2% | $45,097 -18.3% |
| 2011 | $4,726 +3.3% | $55,190 -9.4% |
| 2010 | $4,573 +1.3% | $60,896 -7.2% |
| 2009 | $4,516 +1.2% | $65,642 -0.8% |
| 2008 | $4,461 -3.8% | $66,192 +5.7% |
| 2006 | $4,638 +10% | $62,605 |
| 2005 | $4,217 +5.9% | -- |
| 2004 | $3,983 +1.9% | -- |
| 2003 | $3,908 +3.8% | -- |
| 2002 | $3,765 +5.6% | -- |
| 2001 | $3,564 +17.5% | $47,058 +3.2% |
| 2000 | $3,034 | $45,603 |
Find assessor info on the county website
Neighborhood: 60087
Nearby homes
- $290,0003 bd2 ba1.4k sqft38434 N Russell Ave, Beach Park, IL 60087Sold
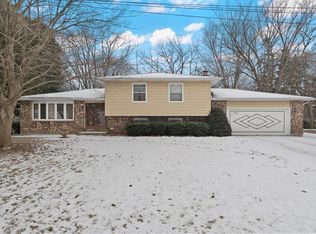
- $284,3004 bd1 ba1.2k sqft38384 N Russell Ave, Beach Park, IL 60087Off Market
- $50,138-- bd-- ba840 sqft38405 N Holdridge Ave, Beach Park, IL 60087Off Market
- $275,1003 bd1 ba1.4k sqft38433 N Holdridge Ave, Beach Park, IL 60087Off Market
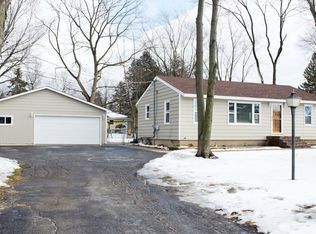
- $270,7003 bd2 ba1k sqft38409 N Russell Ave, Beach Park, IL 60087Off Market
- $266,3003 bd2 ba1.2k sqft38413 N Russell Ave, Beach Park, IL 60087Off Market
- $349,2003 bd2 ba1.5k sqft38452 N Russell Ave, Beach Park, IL 60087Off Market
- $228,0003 bd1 ba960 sqft38451 N Holdridge Ave, Beach Park, IL 60087Off Market
Nearby schools
GreatSchools rating
- 3/10Howe Elementary SchoolGrades: K-5Distance: 0.1 mi
- 3/10Beach Park Middle SchoolGrades: 6-8Distance: 3.2 mi
- 8/10New Tech High - Zion-Benton EastGrades: 9-12Distance: 2.3 mi
Schools provided by the listing agent
- District: 3
Source: MRED as distributed by MLS GRID. This data may not be complete. We recommend contacting the local school district to confirm school assignments for this home.


Get pre-qualified for a loan
At Zillow Home Loans, we can pre-qualify you in as little as 5 minutes with no impact to your credit score.An equal housing lender. NMLS #10287.
- Illinois
- Lake County
- Beach Park
- 60087
- 38402 N Russell Ave
Nearby cities
Nearby zip codes
Other Beach Park Topics
