This home is part of our new release of homes (Phase 5). These will be our final homes to be completed in 2026. Experience the perfect blend of luxury, functionality, and location in the Rosario plan at Marabel. With its exceptional design and prime location near schools, shopping, dining, and major commuter routes, including the Dumbarton Bridge and Hwy 880, Marabel offers an unparalleled living experience in the Bay Area.
The Rosario is a beautifully designed 4br, 3.5ba duet-style single-family home with 2,000+ sf of refined living space across three levels. The main level includes a private bedroom with a full bath, ideal for guests or a home office, plus a mudroom and attached 2-car garage. The second floor boasts a great room, dining room, and gourmet kitchen equipped with Bosch® appliances, a large island, and custom cabinetry. A covered deck extends your living space outdoors, while a tucked-away powder room and laundry alcove with office nook add functionality. T
All homes at Marabel include high-end finishes at no additional cost - hardwood floors, white shaker cabinetry, Kohler® plumbing fixtures, multi-zone HVAC with Nest® thermostat, pre-wire for EV charging, and more.
Pending
$1,522,000
38403 Armaranto St, Newark, CA 94560
4beds
2,093sqft
Single Family Residence, Residential
Built in 2026
1,688 Square Feet Lot
$1,526,400 Zestimate®
$727/sqft
$222/mo HOA
What's special
Large islandCustom cabinetryTucked-away powder roomDining roomGreat roomPre-wire for ev chargingWhite shaker cabinetry
- 193 days
- 16
- 0
Zillow last checked:
Listing updated:
Listed by:
Charles Baldwin 00939200 408-761-5187,
Charles R. Baldwin, Broker 408-761-5187
Source: MLSListings Inc,MLS#: ML82039018
Facts & features
Interior
Bedrooms & bathrooms
- Bedrooms: 4
- Bathrooms: 4
- Full bathrooms: 3
- 1/2 bathrooms: 1
Rooms
- Room types: Office
Dining room
- Features: BreakfastBar, DiningAreainLivingRoom, EatinKitchen
Family room
- Features: KitchenFamilyRoomCombo
Kitchen
- Features: ExhaustFan, Hookups_IceMaker
Heating
- Central Forced Air, Heat Pump, 2 plus Zones
Cooling
- Central Air, Zoned
Appliances
- Included: Dishwasher, Exhaust Fan, Microwave, Self Cleaning Oven, Electric Oven/Range
- Laundry: Inside
Features
- Flooring: Carpet, Hardwood, Tile
Interior area
- Total structure area: 2,093
- Total interior livable area: 2,093 sqft
Video & virtual tour
Property
Parking
- Total spaces: 2
- Parking features: Attached
- Attached garage spaces: 2
Features
- Stories: 3
Lot
- Size: 1,688 Square Feet
Details
- Parcel number: 092a2604056
- Zoning: R1
- Special conditions: NewSubdivision
Construction
Type & style
- Home type: SingleFamily
- Property subtype: Single Family Residence, Residential
Materials
- Foundation: Slab
- Roof: Concrete, Tile
Condition
- New construction: Yes
- Year built: 2026
Utilities & green energy
- Gas: PublicUtilities
- Sewer: Public Sewer
- Water: Public
- Utilities for property: Public Utilities, Water Public
Community & HOA
HOA
- Has HOA: Yes
- HOA fee: $222 monthly
Location
- Region: Newark
Financial & listing details
- Price per square foot: $727/sqft
- Date on market: 3/17/2026
- Listing agreement: ExclusiveRightToSell
- Listing terms: CashorConventionalLoan
Estimated market value
$1,526,400
$1.45M - $1.60M
$4,882/mo
Price history
| Date | Event | Price |
|---|---|---|
| 6/5/2026 | Pending sale | $1,522,000$727/sqft |
Source:  MLSListings Inc #ML82039018 Report a problem MLSListings Inc #ML82039018 Report a problem | ||
| 6/5/2026 | Listing removed | $1,522,000$727/sqft |
Source: MLSListings Inc #ML82039018 Report a problem | ||
| 3/19/2026 | Pending sale | $1,522,000$727/sqft |
Source: MLSListings Inc #ML82039018 Report a problem | ||
| 3/17/2026 | Listed for sale | $1,522,000$727/sqft |
Source: MLSListings Inc #ML82039018 Report a problem | ||
Public tax history
Tax history is unavailable.
Monthly payment
Est. payment
Payment breakdown
Explore the cost of this home by adjusting the details. Changes won't be saved.Climate risks
Neighborhood: 94560
Nearby schools
Schools provided by the listing agent
- District: NewarkUnified
Source: MLSListings Inc. This data may not be complete. We recommend contacting the local school district to confirm school assignments for this home.
Similar homes
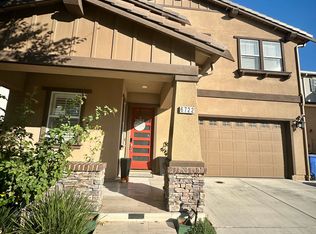
- $1,395,0004 bd3 ba2k sqft38445 Amaranto St, Newark, CA 94560New Construction
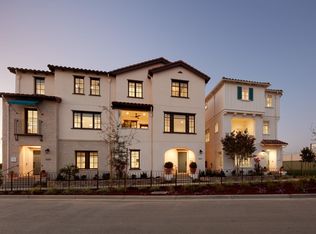 MLS ID #ML82055088, Charles Baldwin. MLSListings Inc
 - $1,450,0004 bd4 ba2k sqft38415 Amaranto St, Newark, CA 94560New Construction
 MLS ID #ML82059702, Charles Baldwin. MLSListings Inc
 - $1,760,0004 bd4 ba2.6k sqft5528 Maravilla Way, Newark, CA 94560New Construction
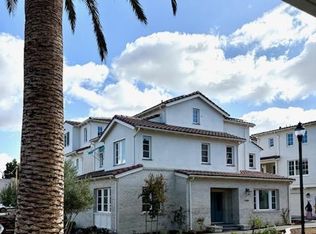 MLSListings Inc
 - $1,599,9004 bd4 ba2.5k sqft4875 Diablo View St, Dublin, CA 94568New Construction
 Bay East AOR
Local buyer's agents are ready to help
