Skip main navigation
Sold for $658,000
  • $658,000

    38404 142nd St, Warner Township, SD 57401

    4beds
    3baths
    3,816sqft
    Single Family Residence
    Built in 2010
    8.78 Acres Lot
    $687,100 Zestimate®
    $172/sqft
    $3,296 Estimated rent

    Home value

    $687,100

    Estimated sales range

    Not available

    $3,296/mo

    Zestimate® history
    Loading
    Loading...

    Owner options

    List your home for rent

    $3,296/mo

    Rent Zestimate®

    Find your next renter with Zillow Rental Manager. Plus, with online applications, you can quickly screen prospective tenants – for free.

    Learn more

    $3,296/mo

    Rent Zestimate®

    Refinance and save

    $3,440/mo

    Est. payment

    Refinancing to a lower rate could help reduce your monthly payments and save thousands over the life of the loan.

    See today's rates

    $3,440/mo

    Est. payment

    Explore your selling options

    Work with a Zillow partner agent

    Leverage their expertise and Zillow's premium Showcase listings to get your home seen by more buyers.

    Get started

    List with your own agent

    Get your home in front of millions of buyers by listing it on Zillow.

    Learn how to do it

    Sell it yourself

    Take full control of how buyers see your home on Zillow by listing For Sale by Owner (FSBO).

    List your home

    What's special

    Gas stoveGourmet kitchenMain level laundryLarge islandRv and boat storageMud roomDedicated outdoor gear storage
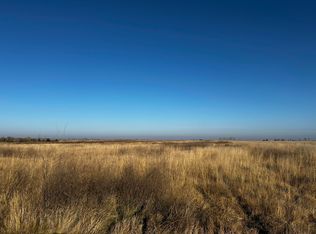
    Welcome to your dream South Dakota acreage! This expansive four-bedroom, three-bathroom ranch style is set off a black top road in the highly sought-after Warner School District. The open-concept design features a spacious living area and gourmet kitchen with large island and gas stove. Bedrooms are generously sized, with extra large walk in closets and ample windows. Bright and airy primary suite with relaxing bathtub views. Main Level Laundry attached to mud room with dedicated outdoor gear storage access direct from garage entrance! Finished lower level including beds/ bath / Rec Room and MORE storage. Numerous outbuildings and sites with electrical in place. Quonset featuring oversized doors for convenient RV and boat storage, don't miss your chance to own this beautiful property!

    Zillow last checked:

    Listing updated:

    Listed by:

    Breanne Davis,

    Century 21 Investment Realtors

    Bought with:

    Nancy Bauer

    FIRST PREMIER REALTY, LLC

    Source: Aberdeen MLS,MLS#: 25-461MLS Logo

    Facts & features

    Interior

    Bedrooms & bathrooms
    • Bedrooms: 4
    • Bathrooms: 3
    Primary bedroom
    • Level: Main
    • Area: 204.59 Square Feet
    • Dimensions: 14.50 x 14.11
    Bedroom
    • Level: Main
    • Area: 101.12 Square Feet
    • Dimensions: 11.10 x 9.11
    Bedroom
    • Level: Lower
    • Area: 227.96 Square Feet
    • Dimensions: 13.90 x 16.40
    Bedroom
    • Level: Lower
    • Area: 299.46 Square Feet
    • Dimensions: 13.80 x 21.70
    Primary bathroom
    • Description: Soaking Tub/ Onyx Shower
    • Level: Main
    Bathroom
    • Level: Main
    Bathroom
    • Level: Lower
    Dining room
    • Level: Main
    • Area: 130.9 Square Feet
    • Dimensions: 11.00 x 11.90
    Kitchen
    • Level: Main
    • Area: 163.88 Square Feet
    • Dimensions: 12.50 x 13.11
    Laundry
    • Description: w/ Mud Room
    • Level: Main
    Living room
    • Description: Gas Fireplace/ Vaulted Ceilings
    • Level: Main
    • Area: 364.06 Square Feet
    • Dimensions: 24.11 x 15.10
    Mud room
    • Level: Main
    • Area: 93 Square Feet
    • Dimensions: 6.00 x 15.50
    Office
    • Level: Lower
    • Area: 193.98 Square Feet
    • Dimensions: 15.90 x 12.20
    Rec room
    • Level: Lower
    • Area: 419.49 Square Feet
    • Dimensions: 17.70 x 23.70
    Storage room
    • Level: Lower
    Storage room
    • Description: Outdoor Clothing Storage off Garage Entrance
    • Level: Main
    Heating
    • Forced Air
    Cooling
    • Central Air
    Appliances
    • Included: Dishwasher, Disposal, Microwave, Range
    Features
    • Vaulted Ceiling(s)
    Interior area
    • Total structure area: 3,816
    • Total interior livable area: 3,816 sqft
    • Finished area below ground: 100

    Property

    Parking
    • Parking features: Garage - Attached
    • Has attached garage: Yes
    Lot
    • Size: 8.78 Acres
    • Dimensions: Appro x 8.78 Acres
    Details
    • Parcel number: 28327

    Construction

    Type & style
    • Home type: SingleFamily
    • Architectural style: Ranch
    • Property subtype: Single Family Residence
    Materials
    • Foundation: Concrete Perimeter
    • Roof: Composition
    Condition
    • Year built: 2010

    Utilities & green energy

    • Sewer: Private Sewer, Not Shared

    Community & HOA

    HOA
    • Amenities included: Wdw Appts
    Location
    • Region: Warner Township

    Financial & listing details

    • Price per square foot: $172/sqft
    • Tax assessed value: $273,262
    • Annual tax amount: $2,652
    • Date on market: 7/2/2025

    Price history

    DateEventPrice
    8/13/2025Sold$658,000+14.4%$172/sqft
    Source: Aberdeen MLS #25-461 Report a problem
    7/2/2025Listed for sale$575,000$151/sqft
    Source: Aberdeen MLS #25-461 Report a problem

    Public tax history

    YearProperty taxesTax assessment
    2025$2,652 +7%$273,262 +14.9%
    2024$2,478 +5.8%$237,876 +6.6%
    2023$2,342 +1.7%$223,062 +6.5%
    2022$2,303 +3.4%$209,353 +3.5%
    2021$2,226 $202,255 +2.3%
    2020-- $197,744 -0.1%
    2019$1,984 $197,999 +15.5%
    2018-- $171,367
    2017-- $171,367
    2016-- $171,367 +89.8%
    2015-- $90,310
    Find assessor info on the county website

    Neighborhood: 57401

    Nearby schools

    GreatSchools rating
    Get pre-qualified for a loan
    At Zillow Home Loans, we can pre-qualify you in as little as 5 minutes with no impact to your credit score.

    An equal housing lender. NMLS #10287.