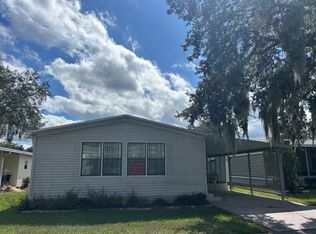
Welcome home to this freshly renovated, move-in ready, 1987 Fleetwood Sandpointe featuring a desirable split floor plan with 2 bedrooms, 2 bathrooms, and 840 sq. ft. (14' x 60') of thoughtfully designed living space. Step inside and fall in love with the fresh, modern feel throughout that includes: Brand new laminate flooring in main living areas, new carpet in both bedrooms for added comfort, stylish new lighting, fixtures, and vents, fresh interior & exterior paint, upgraded bathrooms with modern touches, and all brand-new appliances. Enjoy your morning coffee or evening unwind in the screen room with brand-new carpet, and screening, perfect for soaking in the Florida lifestyle. This home also features a brand new shingle roof, a brand new water heater, a storage shed, and ample storage space inside-this one has everything you need and more. Prime location, just steps away from community amenities, making it easy to enjoy everything the community has to offer. With its unique design details, upgrades, and awesome location, this home won't last long! Schedule your showing today and see it for yourself!
For sale
$39,999
38409 Spreading Oaks Blvd, Zephyrhills, FL 33541
2beds
840sqft
Manufactured Home
Built in 1987
-- sqft lot
$-- Zestimate®
$48/sqft
$-- HOA
What's special
Freshly renovatedStorage shedBrand new shingle roofAmple storage space insideDesirable split floor planBrand-new appliances
- 128 days
- 75
- 4
Zillow last checked:
Listing updated:
Listed by:
Donnie Welsch 813-312-1262,
Suncrest Sales Corp
Source: My State MLS,MLS#: 11738925
Facts & features
Interior
Bedrooms & bathrooms
- Bedrooms: 2
- Bathrooms: 2
- Full bathrooms: 2
Rooms
- Room types: En Suite, Kitchen, Laundry Room, Living Room, Master Bedroom, Private Guest Room
Basement
- Area: 0
Heating
- Electric
Cooling
- Central
Appliances
- Included: Dryer, Refrigerator, Microwave, Oven, Washer, Water Heater
Features
- Flooring: Carpet, Laminate
- Has basement: No
- Has fireplace: No
Interior area
- Total structure area: 0
- Total interior livable area: 840 sqft
- Finished area above ground: 0
Property
Parking
- Parking features: Driveway
- Has carport: Yes
- Has uncovered spaces: Yes
Features
- Patio & porch: Screened Porch
- Has view: Yes
- View description: Street
Lot
- Features: Near Bus
Details
- Additional structures: Shed(s), Carport
- Parcel number: 801540006
- On leased land: Yes
- Lease amount: $700
Construction
Type & style
- Home type: MobileManufactured
- Property subtype: Manufactured Home
Materials
- Roof: Asphalt
Condition
- New construction: No
- Year built: 1987
- Major remodel year: 2026
Utilities & green energy
- Electric: Amps(0)
- Sewer: Community
- Water: Community
Community & HOA
Community
- Features: Pool, 55 and Over, Clubhouse
- Senior community: Yes
- Subdivision: Ramblewood
HOA
- Has HOA: No
- Amenities included: Pool, 55 and Over, Clubhouse
Location
- Region: Zephyrhills
Financial & listing details
- Price per square foot: $48/sqft
- Tax assessed value: $1,198
- Date on market: 5/4/2026
- Date available: 05/04/2026
- Listing agreement: Exclusive
Estimated market value
Not available
Estimated sales range
Not available
Not available
Price history
| Date | Event | Price |
|---|---|---|
| 5/4/2026 | Listed for sale | $39,999$48/sqft |
Source: My State MLS #11738925 Report a problem | ||
Public tax history
| Year | Property taxes | Tax assessment |
|---|---|---|
| 2018 | -- | $1,198 -5% |
| 2017 | -- | $1,261 -9.1% |
| 2016 | -- | $1,387 -4.3% |
| 2015 | -- | $1,450 -8% |
| 2014 | -- | $1,576 -3.8% |
| 2013 | -- | $1,639 -7.1% |
| 2012 | -- | $1,765 -6.7% |
| 2011 | -- | $1,891 -6.2% |
| 2010 | -- | $2,017 -5.9% |
| 2009 | -- | $2,143 -10.5% |
| 2008 | -- | $2,395 |
| 2007 | -- | -- |
| 2006 | -- | -- |
| 2005 | -- | -- |
| 2004 | -- | -- |
| 2003 | -- | -- |
Find assessor info on the county website
Monthly payment
Climate risks
Neighborhood: Zephyrhills South
- $5,144,24526.17 acres38413 Spreading Oaks Blvd, Zephyrhills, FL 33541Off Market
- $5,144,24526.17 acres38405 Spreading Oaks Blvd, Zephyrhills, FL 33541Off Market
- $5,144,24526.17 acres38406 Shining Oaks Blvd, Zephyrhills, FL 33541Off Market
- $5,144,24526.17 acres38414 Shining Oaks Blvd, Zephyrhills, FL 33541Off Market
Similar homes
- $40,0002 bd2 ba1k sqftClubhouse, Zephyrhills, FL 33541For Sale
 MLS ID #11715744, Donnie Welsch, Suncrest Sales Corp. My State MLS
 - $38,0002 bd2 ba768 sqftClubhouse, Zephyrhills, FL 33541For Sale
 MLS ID #11927887, Donnie Welsch, Suncrest Sales Corp. My State MLS
 - $33,5002 bd2 ba840 sqft3822 Oakcrest Ln, Zephyrhills, FL 33541For Sale
 MLS ID #11959459, Nick Miller, Don Swain Mobile Home Sales, LLC. NY State MLS
 - $40,0002 bd2 ba1k sqft38118 Woodgate Ln, Zephyrhills, FL 33542For Sale
 MLS ID #11599316, Sherry Weaver, All Florida Mobile Homes. My State MLS
