Skip main navigation
For sale
  • Price cut: $20K (7/14)
    $779,500

    3841 4th AVE NE, NAPLES, FL 34120

    3beds
    2,240sqft
    : 
    Loading
    Get pre-qualified
    Single Family Residence
    Built in 2017
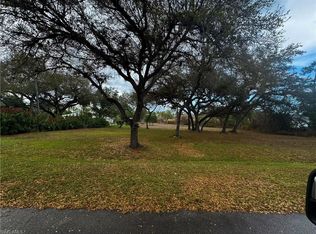
    2.27 Acres Lot
    $753,800 Zestimate®
    $348/sqft
    $-- HOA

    What's special

    Modern finishesExpansive outdoor spaceSparkling poolElegant upgrades throughoutStylish bar areaBright open layout
    Price Improved! Stunning 3 Bedroom + Den home set on 2.25 acres in a peaceful, desirable location, offering 2.5 beautifully designed bathrooms, a bright open layout, and elegant upgrades throughout. Enjoy spacious living and dining areas filled with natural light, a chef-inspired kitchen with granite countertops and stainless-steel appliances, and a serene primary suite with a spa-style bath and soaking tub. The additional bedrooms and versatile den provide comfort and flexibility for work, guests, or play. Step outside to a resort-style screened patio with multiple seating areas, a sparkling pool, and seamless indoor-outdoor living perfect for relaxing or entertaining. With modern finishes, a stylish bar area, expansive outdoor space, and a tranquil setting, this home delivers the perfect blend of luxury, privacy, and Florida lifestyle.
    145 days
    |
    745
    |
    25
    |

    Zillow last checked:

    Listing updated:

    Listed by:

    Luis Marin Sanz 239-645-8209,

    U S Prime Realty, LLC

    Source: SWFLMLS,MLS#: 226008545MLS LogoOriginating MLS: Naples

    Loading...

      Facts & features

      Interior

      Bedrooms & bathrooms
      • Bedrooms: 3
      • Bathrooms: 3
      • Full bathrooms: 2
      • 1/2 bathrooms: 1
      Rooms
      • Room types: Den - Study, Screened Lanai/Porch, 3 Bedrooms Plus Den
      Dining room
      • Features: Breakfast Bar, Dining - Living
      Kitchen
      • Features: Island
      Heating
      • Central
      Cooling
      • Central Air
      Appliances
      • Included: Dishwasher, Microwave, Range, Refrigerator, Refrigerator/Freezer, Refrigerator/Icemaker
      • Laundry: Washer/Dryer Hookup
      Features
      • Bar, Built-In Cabinets, Closet Cabinets, Fireplace, Den - Study, Screened Lanai/Porch
      • Flooring: Tile
      • Windows: Shutters
      • Has fireplace: Yes
      Interior area
      • Total structure area: 2,787
      • Total interior livable area: 2,240 sqft

      Property

      Parking
      • Total spaces: 2
      • Parking features: Attached
      • Attached garage spaces: 2
      Features
      • Stories: 1
      • Patio & porch: Patio, Screened Lanai/Porch
      • Has private pool: Yes
      • Pool features: In Ground, Concrete, Screen Enclosure
      • Fencing: Fenced
      • Has view: Yes
      • View description: Preserve
      • Waterfront features: None
      Lot
      • Size: 2.27 Acres
      • Features: Oversize
      Details
      • Parcel number: 40690400009

      Construction

      Type & style
      • Home type: SingleFamily
      • Architectural style: Ranch
      • Property subtype: Single Family Residence
      Materials
      • Block, Stucco
      • Foundation: Concrete Block
      • Roof: Tile
      Condition
      • New construction: No
      • Year built: 2017

      Utilities & green energy

      • Sewer: Septic Tank
      • Water: Reverse Osmosis - Entire House

      Community & HOA

      Community
      • Features: Gated
      • Security: Security System, Gated Community
      • Subdivision: GOLDEN GATE ESTATES
      HOA
      • Has HOA: No
      • Amenities included: Internet Access, See Remarks, Underground Utility
      Location
      • Region: Naples

      Financial & listing details

      • Price per square foot: $348/sqft
      • Tax assessed value: $617,015
      • Annual tax amount: $3,724
      • Date on market: 2/23/2026
      • Lease term: Agreement For Deed,Buyer Finance/Cash

        Estimated market value

        $753,800

        $716,000 - $791,000

        $4,917/mo

        Price history

        DateEventPrice
        7/14/2026Price change$779,500-2.5%$348/sqft
        Source: SWFLMLS #226008545 Report a problem
        4/9/2026Price change$799,500-3%$357/sqft
        Source: SWFLMLS #226008545 Report a problem
        2/23/2026Listed for sale$824,500+2041.6%$368/sqft
        Source: SWFLMLS #226008545 Report a problem
        8/18/2016Sold$38,500-8.1%$17/sqft
        Source: Public Record Report a problem
        7/7/2016Price change$41,900-0.2%$19/sqft
        Source: Compass Real Estate #216026222 Report a problem
        1/28/2016Listed for sale$42,000-15.2%$19/sqft
        Source: Downing Frye Realty Inc. #216006222 Report a problem
        1/3/2014Listing removed$49,500$22/sqft
        Source: Clyde C. Quinby Realty, Inc. #212035222 Report a problem
        11/12/2012Listed for sale$49,500-8.3%$22/sqft
        Source: Clyde C. Quinby Realty, Inc. #212035222 Report a problem
        4/30/2004Sold$54,000+217.6%$24/sqft
        Source: Public Record Report a problem
        2/28/2000Sold$17,000$8/sqft
        Source: Public Record Report a problem

        Public tax history

        YearProperty taxesTax assessment
        2025$3,725 +7%$369,950 +2.9%
        2024$3,480 +9.1%$359,524 +3%
        2023$3,191 -2.7%$349,052 +3%
        2022$3,279 -0.9%$338,885 +3%
        2021$3,308 +2.4%$329,015 +1.4%
        2020$3,229 +1.9%$324,472 +2.3%
        2019$3,170 +2.4%$317,177 +1.9%
        2018$3,097 -6.4%$311,263 +990%
        2017$3,310 +911.5%$28,557 +197.2%
        2016$327 +148.5%$9,609 +10%
        2015$132 $8,735 +10%
        2014$132 +52.9%$7,941 +10%
        2013$86 -30.2%$7,219 -29.3%
        2012$123 +0.5%$10,215
        2011$123 -69%$10,215 -16.7%
        2010$397 -45.6%$12,258 -64%
        2009$729 $34,050 -50%
        2008$729 -46.2%$68,100 -53.8%
        2007$1,355 +80.7%$147,550 +30%
        2006$750 $113,500 +92.3%
        2005$750 +51.6%$59,020 +52.9%
        2004$494 +59.3%$38,590 +61.9%
        2003$310 +52.5%$23,835 +54.4%
        2002$204 -29%$15,436 +44.7%
        2001$286 +109.1%$10,669
        2000$137 --
        Find assessor info on the county website

        Monthly payment

        Est. payment

        Payment breakdown

        Explore the cost of this home by adjusting the details. Changes won't be saved.
        All calculations are estimates and provided by Zillow, Inc. for informational purposes only. Actual amounts may vary.
        HOA fees may include property taxes on listings classified as Co-Ops. Contact the listing agent and/or owner for fee details.
        Mortgage interest rates are dependent on a number of factors, including credit score, down payment, and repayment length. Interest rate data provided by Zillow Group Marketplace, Inc. as of 1/1/1970 from various mortgage lenders with which we have lead or other similar arrangements; the Estimated Payment is an average of those rates.
        See how much you could borrow to make a competitive offer.

        Climate risks

        Neighborhood: Golden Gate

        Getting around

        0 / 100
        Car-Dependent
        25 / 100
        Somewhat Bikeable

        Nearby schools

        GreatSchools rating
        Schools provided by the listing agent
        • Elementary: SABAL PALM ELEM
        • Middle: CYPRESS PALM MIDDLE
        • High: PALMETTO RIDGE HIGH

        Source: SWFLMLS. This data may not be complete. We recommend contacting the local school district to confirm school assignments for this home.

        A local agent can set up tours, give advice and negotiate with sellers.

        Browse local experts

        Similar homes