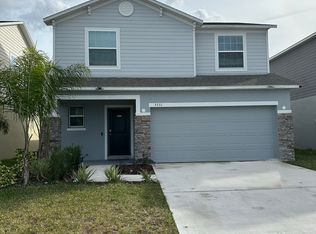
Welcome to this stunning BRAND-NEW residence in the highly desirable Crosswinds community in Haines City! This beautifully designed 4-bedroom, 2-bath home offers 1,733 square feet of modern living space, thoughtfully combining style, comfort, and functionality. The bright, open-concept floor plan seamlessly connects the kitchen, dining, and living areas, creating an inviting atmosphere perfect for everyday living and entertaining. The contemporary kitchen features beautiful cabinetry, solid-surface countertops, modern appliances, and generous space for gathering with family and friends. The spacious primary suite provides a relaxing private retreat with a walk-in closet and bathroom, while three additional bedrooms excellent flexibility for family, guests, or a home office. Enjoy the convenience of an indoor laundry area, a two-car garage, and all the comfort and sophistication of a brand-new residence designed for modern living. Crosswinds offers an exceptional resort-style lifestyle with impressive community amenities, including a clubhouse, resort-style swimming pool, fitness center, pickleball courts, playground, dog park, recreational areas, and walking trails. Conveniently located with easy access to US-27 and I-4, this home provides excellent connectivity to shopping, dining, entertainment, and everything Central Florida.
House for rent
$2,200/moFees may apply
3841 Amers Loop, Haines City, FL 33844
4beds
1,733sqft
Price may not include required fees and charges. Learn more|
Singlefamily
Available now
Air conditioner, central air
In unit laundry
2 Attached garage spaces parking
Central, electric, wood
What's special
Resort-style swimming poolTwo-car garageThree additional bedroomsBeautiful cabinetryIndoor laundry areaBright open-concept floor planSpacious primary suite
- 5 days |
- -- |
- -- |
Zillow last checked:
Listing updated:
Travel times

Let’s turn your rent into credit progress
Build credit history with every on-time payment and get credit for the payment you’re already making.
Facts & features
Interior
Bedrooms & bathrooms
- Bedrooms: 4
- Bathrooms: 2
- Full bathrooms: 2
Heating
- Central, Electric, Wood
Cooling
- Air Conditioner, Central Air
Appliances
- Included: Dishwasher, Dryer, Electric Water Heater, Garbage Disposal, Microwave Oven, Range, Refrigerator, Washer
- Laundry: In Unit, Inside
Features
- Eat-in Kitchen, Kitchen/Family Room Combo, Open Floorplan, Primary Bedroom Main Floor, Solid Surface Counters, Solid Wood Cabinets, Thermostat, Walk In Closet, Walk-In Closet(s)
- Flooring: Carpet, Porcelain Tile
Interior area
- Total interior livable area: 1,733 sqft
Video & virtual tour
Property
Parking
- Total spaces: 2
- Parking features: Attached, Garage
- Has attached garage: Yes
- Details: Contact manager
Features
- Stories: 1
- Exterior features: Kitchen/Family Room Combo, Pickleball Court(s), Playground, Primary Bedroom Main Floor, Solid Surface Counters, Thermostat, Walk In Closet, Walk-In Closet(s)
- Has private pool: Yes
- Pool features: Pool
Details
- Additional structures: Garage(s)
- Parcel number: 272714739007003670
Construction
Type & style
- Home type: SingleFamily
- Property subtype: SingleFamily
Condition
- Year built: 2026
Community & HOA
Community
- Features: Clubhouse, Fitness Center, Park, Playground, Pool
HOA
- Amenities included: Clubhouse, Dog Park, Fitness Center, Park, Playground, Pool, Recreation Facilities
Location
- Region: Haines City
Financial & listing details
- Lease term: 12 Months
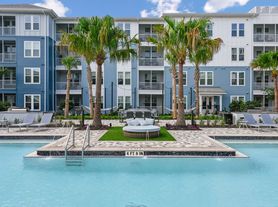
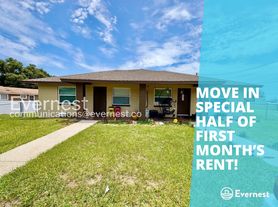
Nearby apartments for rent


Price history
| Date | Event | Price |
|---|---|---|
| 8/29/2026 | Listed for rent | $2,200$1/sqft |
Source: Stellar MLS #S5156494 Report a problem | ||
| 7/27/2026 | Sold | $304,814+5%$176/sqft |
Source:  Stellar MLS #O6405345 Report a problem Stellar MLS #O6405345 Report a problem | ||
| 6/24/2026 | Pending sale | $290,390$168/sqft |
Source: Stellar MLS #O6405345 Report a problem | ||
| 6/20/2026 | Price change | $290,390+3%$168/sqft |
Source:  Lennar Homes Report a problem Lennar Homes Report a problem | ||
| 6/3/2026 | Pending sale | $281,890$163/sqft |
Source: Stellar MLS #O6405345 Report a problem | ||
| 5/12/2026 | Price change | $281,890-1.7%$163/sqft |
Source: Lennar Homes Report a problem | ||
| 5/10/2026 | Price change | $286,890+0.2%$166/sqft |
Source: Lennar Homes Report a problem | ||
| 5/8/2026 | Price change | $286,390+0.2%$165/sqft |
Source: Stellar MLS #O6405345 Report a problem | ||
| 5/6/2026 | Listed for sale | $285,890$165/sqft |
Source: Stellar MLS #O6405345 Report a problem | ||
Neighborhood: 33844
Nearby schools
GreatSchools rating
- 3/10Eastside Elementary SchoolGrades: PK-5Distance: 2 mi
- 3/10Shelley S. Boone Middle SchoolGrades: 6-8Distance: 2.4 mi
- 2/10Ridge Community High SchoolGrades: 9-12Distance: 2.8 mi