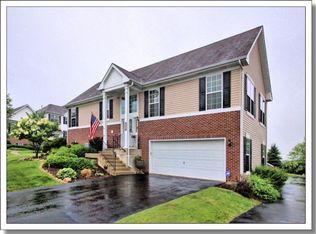
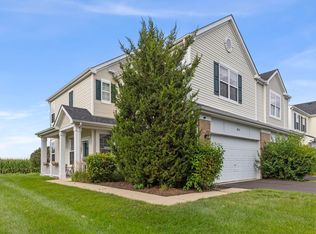
Sharp END Unit Townhome with serene nature views to the west-Abundant windows allowing natural light-Comfortable Living Room-Spacious Kitchen with abundant cabinetry and counter space with a walk-in pantry and dinettte area-Balcony with full glass doors-Main Level Laundry Room- 2 large bedrooms on upper level-Primary Bedroom has organizer walk-in closet, private full bath featuring large soaking tub, double bowl vanity and a seperate shower-Lower Level features a family room which could be a third bedroom or office-New items include storm door, door to garage, Dishwasher (12/25) and water heater (7/26) Attached 2 car garage with direct unit access allowing additional storage space-Great location and move-in condition!
Contingent
$279,900
3841 Bailey Rd, Yorkville, IL 60560
2beds
1,638sqft
Townhouse, Single Family Residence
Built in 2006
-- sqft lot
$-- Zestimate®
$171/sqft
$208/mo HOA
What's special
Walk-in pantryDouble bowl vanityMain level laundry room
- --
- 399
- views
- 16
- saves
Zillow last checked:
Listing updated:
Listed by:
Cynthia Nelson Katsenes 708-478-1212,
Village Realty, Inc.
Source: MRED as distributed by MLS GRID,MLS#: 12712002
Facts & features
Interior
Bedrooms & bathrooms
- Bedrooms: 2
- Bathrooms: 3
- Full bathrooms: 2
- 1/2 bathrooms: 1
Rooms
- Room types: Foyer, Storage
Primary bedroom
- Features: Flooring (Carpet), Bathroom (Full)
- Level: Second
- Area: 168 Square Feet
- Dimensions: 14X12
Bedroom 2
- Features: Flooring (Carpet)
- Level: Second
- Area: 140 Square Feet
- Dimensions: 14X10
Family room
- Features: Flooring (Carpet)
- Level: Lower
- Area: 168 Square Feet
- Dimensions: 14X12
Foyer
- Level: Main
- Area: 112 Square Feet
- Dimensions: 14X8
Kitchen
- Features: Kitchen (Eating Area-Table Space, Pantry-Closet), Flooring (Ceramic Tile)
- Level: Main
- Area: 168 Square Feet
- Dimensions: 14X12
Laundry
- Level: Main
- Area: 56 Square Feet
- Dimensions: 8X7
Living room
- Features: Flooring (Carpet)
- Level: Main
- Area: 180 Square Feet
- Dimensions: 15X12
Storage
- Level: Lower
- Area: 70 Square Feet
- Dimensions: 10X7
Heating
- Natural Gas, Forced Air
Cooling
- Central Air
Appliances
- Included: Range, Microwave, Dishwasher, Refrigerator, Washer, Dryer
- Laundry: Washer Hookup, Gas Dryer Hookup, In Unit
Features
- Basement: None
Interior area
- Total structure area: 1,638
- Total interior livable area: 1,638 sqft
Property
Parking
- Total spaces: 2
- Parking features: Garage Door Opener, Yes, Garage Owned, Attached, Garage
- Attached garage spaces: 2
- Has uncovered spaces: Yes
Accessibility
- Accessibility features: No Disability Access
Details
- Parcel number: 0211351027
- Special conditions: None
Construction
Type & style
- Home type: Townhouse
- Property subtype: Townhouse, Single Family Residence
Materials
- Vinyl Siding
Condition
- New construction: No
- Year built: 2006
Utilities & green energy
- Sewer: Public Sewer
- Water: Public
Community & HOA
Community
- Subdivision: Mill Crossing At Grande Reserve
HOA
- Has HOA: Yes
- Services included: Insurance, Exterior Maintenance, Lawn Care, Snow Removal
- HOA fee: $208 monthly
Location
- Region: Yorkville
Financial & listing details
- Price per square foot: $171/sqft
- Tax assessed value: $210,231
- Annual tax amount: $5,422
- Date on market: 7/22/2026
- Ownership: Condo
Estimated market value
Not available
Estimated sales range
Not available
Not available
Price history
| Date | Event | Price |
|---|---|---|
| 5/29/2025 | Sold | $250,000+0%$153/sqft |
Source:  MRED as distributed by MLS GRID #12351989 Report a problem MRED as distributed by MLS GRID #12351989 Report a problem | ||
| 5/7/2025 | Contingent | $249,900$153/sqft |
Source: MRED as distributed by MLS GRID #12351989 Report a problem | ||
| 5/1/2025 | Listed for sale | $249,900+46.1%$153/sqft |
Source: MRED as distributed by MLS GRID #12351989 Report a problem | ||
| 1/21/2021 | Sold | $171,000-98.4%$104/sqft |
Source: Public Record Report a problem | ||
| 7/2/2013 | Sold | $10,500,000+11070.2%$6,410/sqft |
Source: Public Record Report a problem | ||
| 3/19/2013 | Listing removed | $94,000$57/sqft |
Source: Homepath Report a problem | ||
| 3/14/2013 | Listed for sale | $94,000-56.5%$57/sqft |
Source: Homepath Report a problem | ||
| 4/11/2007 | Sold | $216,000$132/sqft |
Source: Public Record Report a problem | ||
Public tax history
| Year | Property taxes | Tax assessment |
|---|---|---|
| 2024 | $5,204 +3.1% | $70,077 +11.8% |
| 2023 | $5,049 +6.5% | $62,697 +12% |
| 2022 | $4,741 +1.2% | $55,971 +3.2% |
| 2021 | $4,685 +3.6% | $54,216 +4.4% |
| 2020 | $4,522 +8.3% | $51,918 +3% |
| 2019 | $4,178 | $50,406 +9.7% |
| 2018 | $4,178 +5.1% | $45,958 +6.9% |
| 2017 | $3,975 +2.9% | $42,982 +5.7% |
| 2016 | $3,861 +6.1% | $40,679 +9.7% |
| 2015 | $3,638 | $37,097 |
| 2014 | $3,638 | $37,097 -15% |
| 2013 | -- | $43,644 -6.5% |
| 2012 | -- | $46,658 -19.9% |
| 2011 | -- | $58,231 -18.1% |
| 2010 | -- | $71,075 |
| 2009 | -- | $71,075 +3% |
| 2008 | -- | $69,000 +9.3% |
| 2007 | -- | $63,125 |
Find assessor info on the county website
Monthly payment
Est. payment
Payment breakdown
Explore the cost of this home by adjusting the details. Changes won't be saved.Climate risks
Neighborhood: 60560
Nearby schools
Schools provided by the listing agent
- District: 115
Source: MRED as distributed by MLS GRID. This data may not be complete. We recommend contacting the local school district to confirm school assignments for this home.

Similar homes
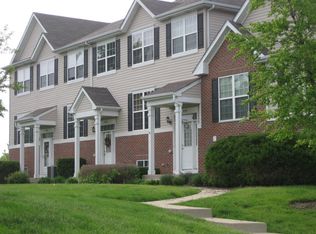
- $315,0003 bd3 ba1.3k sqft1342 Arlington Ct, Geneva, IL 60134Active
 MLS ID #12752099, Stephanie Gosselin, RE/MAX SUBURBAN. MRED as distributed by MLS GRID
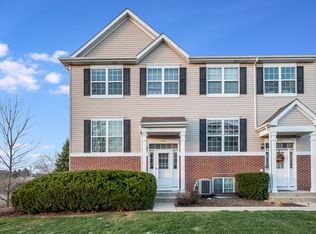
 - $340,0003 bd2 ba1.5k sqft2115 Vanderbilt Dr, Geneva, IL 60134Active
 MLS ID #12713680, Elizabeth Tabor, eXp Realty - Geneva. MRED as distributed by MLS GRID
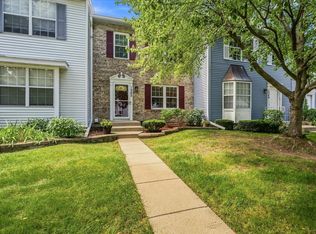
 - $289,9003 bd3 ba1.5k sqft161 Willoughby Ct Unit A, Yorkville, IL 60560Active
 MLS ID #12760704, Gina Johansen, ABR, Keller Williams Infinity. MRED as distributed by MLS GRID
 - $399,9005 bd4 ba2.1k sqft224 Burnett St, Yorkville, IL 60560Price Change
 MLS ID #12743818, Brian Hauser, Charles Rutenberg Realty of IL. MRED as distributed by MLS GRID
