Welcome to ultimate coastal living in gated Biscayne! Built in 2025, this pristine 5-bedroom, 4-full-bath home spans 2,347 sq ft across two levels, offering breathtaking beach, gulf, and pond views. Designed for multi-generational comfort and entertaining, the main level features a bright open-concept living and dining area, a fully equipped kitchen with a butler's pantry, and two primary suites with en-suite baths. Upstairs, discover a spacious gameroom, an additional primary suite with a sitting area, and two guest bedrooms. Enjoy outdoor living at its finest on expansive multi-level decks or under the stilted ground level, complete with an attached garage and double-wide driveway. Finishes include low-maintenance vinyl plank flooring, cement board exterior, and central electric HVAC. Refrigerator and washer are included. Perfect as a primary residence, vacation retreat, or investment property
For sale
$999,000
3841 Biscayne Beach Rd, Pt Bolivar, TX 77650
5beds
2,347sqft
Single Family Residence
Built in 2025
7,958 Square Feet Lot
$949,500 Zestimate®
$426/sqft
$100/mo HOA
What's special
Attached garageLow-maintenance vinyl plank flooringCentral electric hvacExpansive multi-level decksSpacious gameroomDouble-wide drivewayTwo guest bedrooms
- 38 days
- 92
- 0
Zillow last checked:
Listing updated:
Listed by:
Mark DeSantis TREC #0717658 409-292-6125,
eXp Realty LLC,
Elizabeth Boles Terminella TREC #0476314 214-801-9801,
eXp Realty LLC
Source: HAR,MLS#: 67819902
Facts & features
Interior
Bedrooms & bathrooms
- Bedrooms: 5
- Bathrooms: 4
- Full bathrooms: 4
Primary bedroom
- Level: First
- Area: 107.52
- Dimensions: 11.2 x 9.6
Primary bedroom
- Level: First
- Area: 160.46
- Dimensions: 11.3 x 14.2
Primary bedroom
- Level: Second
- Area: 197.06
- Dimensions: 16.7 x 11.8
Bedroom
- Level: First
- Area: 113.28
- Dimensions: 9.6 x 11.8
Bedroom
- Level: First
- Area: 113.28
- Dimensions: 9.6 x 11.8
Dining room
- Level: First
- Area: 187.65
- Dimensions: 13.5 x 13.9
Game room
- Level: Second
- Area: 102.01
- Dimensions: 10.10 x 10.10
Kitchen
- Level: First
- Area: 105.6
- Dimensions: 13.2 x 8
Living room
- Level: First
- Area: 138.6
- Dimensions: 15.4 x 9
Heating
- Electric
Cooling
- Electric
Appliances
- Included: Disposal, Refrigerator, Washer, Electric Oven, Microwave, Electric Cooktop, Dishwasher
- Laundry: Electric Dryer Hookup, Gas Dryer Hookup
Features
- 1 Bedroom Up, En-Suite Bath, Primary Bed - 1st Floor, Primary Bed - 2nd Floor, Sitting Area
- Flooring: Vinyl
Interior area
- Total structure area: 2,347
- Total interior livable area: 2,347 sqft
Property
Parking
- Total spaces: 1
- Parking features: Attached, Double-Wide Driveway
- Attached garage spaces: 1
Features
- Stories: 1
- Exterior features: Back Green Space
- Has view: Yes
- View description: Beach, Gulf View, Water
- Has water view: Yes
- Water view: Gulf,Water
- Waterfront features: Beach Access, Pond
Lot
- Size: 7,958 Square Feet
- Features: Back Yard, Cleared, 0 Up To 1/4 Acre
Details
- Parcel number: 183700000068000
Construction
Type & style
- Home type: SingleFamily
- Architectural style: Traditional
- Property subtype: Single Family Residence
Materials
- Cement Siding
- Foundation: Raised
- Roof: Composition
Condition
- New construction: No
- Year built: 2025
Utilities & green energy
- Sewer: Public Sewer
- Water: Public
Community & HOA
Community
- Subdivision: The Biscayne Sec 2 2006
HOA
- Has HOA: Yes
- HOA fee: $1,200 annually
Location
- Region: Pt Bolivar
Financial & listing details
- Price per square foot: $426/sqft
- Tax assessed value: $166,800
- Annual tax amount: $6,959
- Date on market: 10/9/2026
- Listing terms: Cash,Conventional,FHA,Investor,Texas Veterans Land Board,USDA Loan,VA Loan
- Road surface type: Asphalt
Estimated market value
$949,500
$902,000 - $997,000
$4,356/mo
Price history
| Date | Event | Price |
|---|---|---|
| 10/9/2026 | Listed for sale | $999,000+1232%$426/sqft |
Source:  HAR #67819902 Report a problem | ||
| 8/24/2020 | Listing removed | $75,000$32/sqft |
Source: Keller Williams Hou Preferred #86384979 Report a problem | ||
| 7/31/2020 | Pending sale | $75,000$32/sqft |
Source: Keller Williams Hou Preferred #86384979 Report a problem | ||
| 6/16/2020 | Listed for sale | $75,000$32/sqft |
Source: Keller Williams Hou Preferred #86384979 Report a problem | ||
Public tax history
| Year | Property taxes | Tax assessment |
|---|---|---|
| 2025 | $1,273 +19.2% | $94,536 +20% |
| 2024 | $1,068 +18.6% | $78,780 +20% |
| 2023 | $900 -14.9% | $65,650 |
| 2022 | $1,058 +0.1% | $65,650 |
| 2021 | $1,057 +80.2% | $65,650 +95.3% |
| 2020 | $587 -10.3% | $33,620 |
| 2019 | $654 -0.6% | $33,620 |
| 2018 | $658 | $33,620 |
| 2017 | $658 +0% | $33,620 |
| 2016 | $658 -1.5% | $33,620 |
| 2015 | $668 -1.8% | $33,620 |
| 2014 | $680 | $33,620 |
| 2013 | -- | $33,620 |
| 2012 | -- | $33,620 -40.9% |
| 2011 | -- | $56,900 |
| 2010 | -- | $56,900 |
| 2009 | -- | $56,900 |
| 2008 | -- | $56,900 |
| 2007 | -- | $56,900 |
Find assessor info on the county website
Monthly payment
Est. payment
Payment breakdown
Explore the cost of this home by adjusting the details. Changes won't be saved.Climate risks
Neighborhood: 77650
Nearby schools
Schools provided by the listing agent
- Elementary: Gisd Open Enroll
- Middle: Gisd Open Enroll
- High: Ball High School
Source: HAR. This data may not be complete. We recommend contacting the local school district to confirm school assignments for this home.

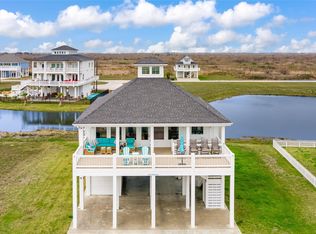


Similar homes
- $1,025,0004 bd5 ba2.4k sqft335 Atkinson, Crystal Beach, TX 77650New Construction
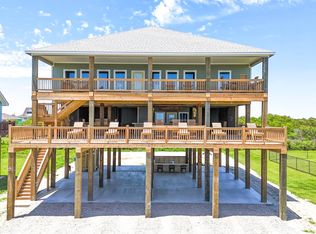
 MLS ID #270679, Leah DeVries, Countryland Properties. BBOR
- $999,0008 bd5 ba3.2k sqft933 & 929 Magnolia Ln, Pt Bolivar, TX 77650For Sale
 MLS ID #9152101, Elizabeth Primeaux, eXp Realty LLC. HAR
- $775,0005 bd3 ba1.9k sqft708 Colby Ct, Port Bolivar, TX 77650For Sale
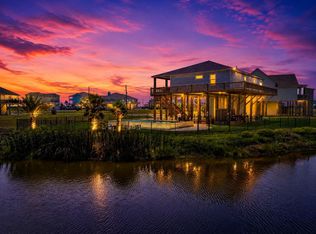 MLS ID #40267708, Elizabeth Primeaux, eXp Realty LLC. HAR
- $995,0004 bd4 ba1.9k sqft695 Seaside Dr, Crystal Beach, TX 77650New Construction
 MLS ID #86836152, Cassidy Kozminski, Exquisite Properties, LLC. HAR
