Skip main navigation
Sold for $740,000
  • $740,000

    3841 Branham Park, Lexington, KY 40515

    4beds
    3,674sqft
    Single Family Residence
    Built in 2021
    10,101 Square Feet Lot
    $764,700 Zestimate®
    $201/sqft
    $3,605 Estimated rent

    Home value

    $764,700

    $704,000 - $826,000

    $3,605/mo

    Zestimate® history
    Loading
    Loading...

    Owner options

    List your home for rent

    $3,605/mo

    Rent Zestimate®

    Find your next renter with Zillow Rental Manager. Plus, with online applications, you can quickly screen prospective tenants – for free.

    Learn more

    $3,605/mo

    Rent Zestimate®

    Refinance and save

    $4,477/mo

    Est. payment

    Refinancing to a lower rate could help reduce your monthly payments and save thousands over the life of the loan.

    See today's rates

    $4,477/mo

    Est. payment

    Explore your selling options

    Work with a Zillow partner agent

    Leverage their expertise and Zillow's premium Showcase listings to get your home seen by more buyers.

    Get started

    List with your own agent

    Get your home in front of millions of buyers by listing it on Zillow.

    Learn how to do it

    Sell it yourself

    Take full control of how buyers see your home on Zillow by listing For Sale by Owner (FSBO).

    List your home

    What's special

    Elegant wainscotingCozy fireplaceSpacious walk-in closetMature landscapingGuest suiteBrand-new carpetCovered patio
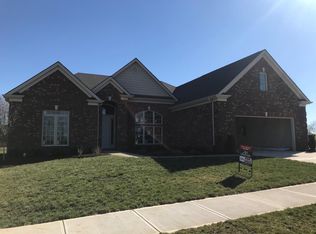
    This spacious, move-in-ready home in Ellerslie at Delong offers everything you need for comfortable, stylish living. With a bright, open-concept floor plan, the main level seamlessly blends the family room—featuring custom bookcases and a cozy fireplace—with the breakfast area and kitchen. Crisp white cabinetry, quartz countertops, and a glazed tile backsplash, along with Frigidaire Professional Series appliances and a large walk-in pantry, make this kitchen a standout.The main floor also boasts a formal dining room with elegant wainscoting, a private home office with French doors, and a versatile flex room that could easily serve as a playroom, gym, or extra living space. Upstairs, the primary suite is the perfect place to relax, featuring a cozy sitting room, a spa-like bath with a freestanding soaking tub and tiled shower, and a spacious walk-in closet. The guest suite includes its own bath and walk-in closet, while two additional bedrooms share a full bath. Step outside to the covered patio and enjoy the serene, park-like backyard that overlooks shared green space. Additional features include mature landscaping, brand-new carpet in the bedrooms, pre-installed blinds, and a. mudroom with a custom locker system. The neighborhood offers over 70 acres of maintained green space, a professionally landscaped entrance, medians, and roundabouts. It is conveniently located across from Jacobson Park on the ultra-convenient Richmond Road corridor, with quick access to I-75. Don't miss the opportunity to make this exceptional home yours!

    Zillow last checked:

    Listing updated:

    Listed by:

    Emily Miller 859-948-8281,

    Bluegrass Sotheby's International Realty

    Bought with:

    Suzanne H Elliott, 183643

    Berkshire Hathaway de Movellan Properties

    Source: Imagine MLS,MLS#: 25005691MLS Logo

    Facts & features

    Interior

    Bedrooms & bathrooms
    • Bedrooms: 4
    • Bathrooms: 4
    • Full bathrooms: 3
    • 1/2 bathrooms: 1
    Primary bedroom
    • Level: Second
    Bedroom 1
    • Level: Second
    Bedroom 2
    • Level: Second
    Bedroom 3
    • Level: Second
    Bathroom 1
    • Description: Full Bath
    • Level: Second
    Bathroom 2
    • Description: Full Bath
    • Level: Second
    Bathroom 3
    • Description: Full Bath
    • Level: Second
    Bathroom 4
    • Description: Half Bath
    • Level: First
    Bonus room
    • Level: Second
    Dining room
    • Level: First
    Dining room
    • Level: First
    Foyer
    • Level: First
    Foyer
    • Level: First
    Great room
    • Level: First
    Great room
    • Level: First
    Kitchen
    • Level: First
    Office
    • Level: First
    Utility room
    • Level: Second
    Heating
    • Electric, Forced Air, Heat Pump, Natural Gas, Zoned
    Cooling
    • Electric, Zoned
    Appliances
    • Included: Disposal, Dishwasher, Gas Range, Microwave, Refrigerator
    • Laundry: Electric Dryer Hookup, Washer Hookup
    Features
    • Breakfast Bar, Entrance Foyer, Eat-in Kitchen, Walk-In Closet(s), Ceiling Fan(s)
    • Flooring: Carpet, Hardwood, Tile
    • Windows: Insulated Windows, Blinds, Screens
    • Has basement: No
    • Has fireplace: Yes
    • Fireplace features: Family Room, Gas Log
    Interior area
    • Total structure area: 3,674
    • Total interior livable area: 3,674 sqft
    • Finished area above ground: 3,674
    • Finished area below ground: 0

    Property

    Parking
    • Total spaces: 2
    • Parking features: Attached Garage, Driveway, Garage Door Opener, Garage Faces Front
    • Garage spaces: 2
    • Has uncovered spaces: Yes
    Features
    • Levels: Two
    • Patio & porch: Patio, Porch
    • Fencing: Invisible,None
    • Has view: Yes
    • View description: Trees/Woods, Neighborhood
    Lot
    • Size: 10,101 Square Feet
    Details
    • Parcel number: 38272930

    Construction

    Type & style
    • Home type: SingleFamily
    • Property subtype: Single Family Residence
    Materials
    • Brick Veneer, Vinyl Siding
    • Foundation: Slab
    • Roof: Shingle
    Condition
    • New construction: No
    • Year built: 2021

    Utilities & green energy

    • Sewer: Public Sewer
    • Water: Public
    • Utilities for property: Electricity Connected, Natural Gas Connected, Sewer Connected, Water Connected

    Community & HOA

    Community
    • Subdivision: Ellerslie at Delong
    HOA
    • Services included: Snow Removal, Maintenance Grounds
    Location
    • Region: Lexington

    Financial & listing details

    • Price per square foot: $201/sqft
    • Tax assessed value: $534,100
    • Annual tax amount: $6,450
    • Date on market: 3/24/2025

    Price history

    DateEventPrice
    5/30/2025Sold$740,000-0.7%$201/sqft
    Source: Imagine MLS #25005691 Report a problem
    3/29/2025Contingent$744,900$203/sqft
    Source: Imagine MLS #25005691 Report a problem
    3/24/2025Listed for sale$744,900-1.3%$203/sqft
    Source: Imagine MLS #25005691 Report a problem
    3/24/2025Listing removed$754,900$205/sqft
    Source: Imagine MLS #24026322 Report a problem
    12/27/2024Listed for sale$754,900+906.5%$205/sqft
    Source: Imagine MLS #24026322 Report a problem
    3/24/2021Sold$75,000$20/sqft
    Source: Public Record Report a problem

    Public tax history

    YearProperty taxesTax assessment
    2024$6,450 $534,100
    2023$6,450 +2.9%$534,100 +6.2%
    2022$6,271 +164.7%$503,000 +164.7%
    2021$2,369 +90%$190,000 +90%
    2020$1,247 +12.9%$100,000
    2019$1,104 $100,000
    2018$1,104 $100,000
    Find assessor info on the county website

    Neighborhood: 40515

    Nearby schools

    GreatSchools rating
    Schools provided by the listing agent
    • Elementary: Brenda Cowan
    • Middle: Edythe J. Hayes
    • High: Henry Clay

    Source: Imagine MLS. This data may not be complete. We recommend contacting the local school district to confirm school assignments for this home.

    Get pre-qualified for a loan
    At Zillow Home Loans, we can pre-qualify you in as little as 5 minutes with no impact to your credit score.

    An equal housing lender. NMLS #10287.

    Sell for more on Zillow
    Get a Zillow Showcase℠ listing at no additional cost and you could sell for .
    $764,700
    2% more
    +$15,294
    With Zillow Showcase(estimated)
    $779,994