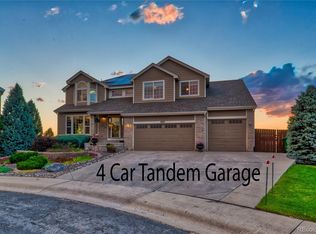
Property Features Single Family Property Status: Active Area: Greeley/Weld County: Weld Subdivision: Carlson Farm Year Built: 2005 5 total bedroom(s) 4 total bath(s) 2 total full bath(s) 1 total three-quarter bath(s) 1 total half bath(s) Approximately 4856 sq. ft. Two story Style: Contemporary/Modern Dining room Basement Master bedroom is 20x17 Living room is 12x15 Dining room is 14x11 Kitchen is 20x15 Game room is 23x20 Laundry room is 13x6 4 or more car garage Attached parking Heating features: 2 or more Heat Sources Central air conditioning Exterior construction: Brick/Brick Veneer Roofing: Composition Roof Community park(s) Community recreation facilities Community swimming pool(s) View View: Back Range/Snow Capped View, Foothills View Hill/mountain view Lot features: Partially Fenced Located on a cul-de-sac Approximately 0.28 acre(s) Lot size is less than 1/2 acre Utilities present: City Sewer, City Water, Cable TV Available, Natural Gas, Satellite Available School District: Johnstown-Mill Re-5J Elementary School: Pioneer Ridge Middle School: Milliken High School: Roosevelt Bay or Bow Window, Eat-in Kitchen, Jack & Jill Bathroom, Kitchen Island, Open Floor Plan, Pantry, Separate Dining Room, Walk-in Closet, Washer/Dryer Hookups, Wet Bar, Wood Floors, 90%+ Finished Basement, Bar Refrigerator, Dishwasher, Disposal, Electric Range/Oven, Garage Door Opener, Microwave, Refrigerator, Security System Leased, Self-Cleaning Oven, Smoke Alarm(s), Window Coverings, Bedroom 2 is 14x11, Bedroom 3 is 14x10, Bedroom 4 is 15x14, Bedroom 5 is 13x11, Study Room is 13x11, Great Room is 17x16 Deck, Lawn Sprinkler System Common Recreation/Park Area
This property is off market, which means it's not currently listed for sale or rent on Zillow. This may be different from what's available on other websites or public sources.