Beautifully Renovated Home in a Prime Southeast Fort Worth Location!
Merry Christmas and Welcome to 3841 Burnice Drive! A stunning TOTALLY RENOVATED home offering 4 bedrooms, 2 bathrooms, a 1-car garage, and 1,600 sqft of modern living space. Designed with today’s lifestyle in mind, this home blends comfort, style, and functionality in every room.
Step into a bright open floor concept that seamlessly connects the living, dining, and kitchen areas — perfect for hosting, entertaining, or enjoying family time. The fully updated kitchen features modern cabinetry, sleek countertops, new fixtures, and plenty of workspace for cooking and gathering. Each bedroom is generously sized with great natural light, and both bathrooms have been beautifully remodeled with contemporary tile, stylish vanities, and high-end finishes. A convenient 1-car garage provides secure parking and additional storage options. Prime Location: Located in the growing Southeast Fort Worth corridor, this home offers quick access to I-20, Loop 820, US-287, and Downtown Fort Worth, making commuting simple. Nearby you’ll find local parks, schools, shopping, and dining, along with easy routes to major employers and entertainment districts. This move-in-ready home offers exceptional value with modern upgrades, spacious design, and a central location. Don’t miss your chance — schedule your private showing today!
Sold
Price Unknown
3841 Burnice Dr, Fort Worth, TX 76119
4beds
1,673sqft
Single Family Residence
Built in 1950
7,187 Square Feet Lot
$252,300 Zestimate®
$--/sqft
$1,913 Estimated rent
Home value
$252,300
$235,000 - $272,000
$1,913/mo
Zestimate® history
Owner options
List your home for rent
$1,913/mo
Rent Zestimate®
Find your next renter with Zillow Rental Manager. Plus, with online applications, you can quickly screen prospective tenants – for free.
$1,913/mo
Rent Zestimate®
Refinance and save
Refinancing to a lower rate could help reduce your monthly payments and save thousands over the life of the loan.
Explore your selling options
Work with a Zillow partner agent
Leverage their expertise and Zillow's premium Showcase listings to get your home seen by more buyers.
Get startedList with your own agent
Get your home in front of millions of buyers by listing it on Zillow.
Learn how to do itSell it yourself
Take full control of how buyers see your home on Zillow by listing For Sale by Owner (FSBO).
List your homeWhat's special
Contemporary tileNew fixturesGreat natural lightHigh-end finishesSpacious designSleek countertopsBright open floor concept
Zillow last checked:
Listing updated:
Listed by:
Jesus Castillo 0810952 469-867-9837,
ONEPLUS REALTY GROUP, LLC 469-867-9837
Bought with:
Ricardo Cervantes
Mindset Real Estate
Source: NTREIS,MLS#: 21138077
Facts & features
Interior
Bedrooms & bathrooms
- Bedrooms: 4
- Bathrooms: 2
- Full bathrooms: 2
Primary bedroom
- Features: Ceiling Fan(s), Walk-In Closet(s)
- Level: First
- Dimensions: 17 x 11
Bedroom
- Features: Ceiling Fan(s), Walk-In Closet(s)
- Level: First
- Dimensions: 13 x 10
Bedroom
- Features: Ceiling Fan(s), Walk-In Closet(s)
- Level: First
- Dimensions: 13 x 12
Bedroom
- Features: Ceiling Fan(s), Walk-In Closet(s)
- Level: First
- Dimensions: 13 x 13
Primary bathroom
- Features: En Suite Bathroom, Solid Surface Counters
- Level: First
- Dimensions: 10 x 5
Dining room
- Level: First
- Dimensions: 14 x 10
Other
- Features: Solid Surface Counters
- Level: First
- Dimensions: 8 x 5
Kitchen
- Features: Solid Surface Counters
- Level: First
- Dimensions: 14 x 12
Laundry
- Level: First
- Dimensions: 5 x 5
Living room
- Features: Ceiling Fan(s)
- Level: First
- Dimensions: 17 x 14
Appliances
- Included: Dishwasher, Electric Oven, Electric Range, Disposal
Features
- Open Floorplan
- Has basement: No
- Has fireplace: No
Interior area
- Total interior livable area: 1,673 sqft
Property
Parking
- Total spaces: 1
- Parking features: Driveway, Garage Faces Rear
- Garage spaces: 1
- Has uncovered spaces: Yes
Features
- Levels: One
- Stories: 1
- Pool features: None
Lot
- Size: 7,187 Square Feet
Details
- Parcel number: 02665832
Construction
Type & style
- Home type: SingleFamily
- Architectural style: Detached
- Property subtype: Single Family Residence
Condition
- Year built: 1950
Utilities & green energy
- Sewer: Public Sewer
- Water: Public
- Utilities for property: Electricity Available, Sewer Available, Water Available
Community & HOA
Community
- Subdivision: Sandy Acres Add
HOA
- Has HOA: No
Location
- Region: Fort Worth
Financial & listing details
- Tax assessed value: $55,558
- Annual tax amount: $1,247
- Date on market: 12/24/2025
- Cumulative days on market: 26 days
- Electric utility on property: Yes
Price history
| Date | Event | Price |
|---|---|---|
| 1/29/2026 | Sold | -- |
Source: NTREIS #21138077 Report a problem | ||
| 1/8/2026 | Pending sale | $250,000$149/sqft |
Source: NTREIS #21138077 Report a problem | ||
| 1/2/2026 | Contingent | $250,000$149/sqft |
Source: NTREIS #21138077 Report a problem | ||
| 12/24/2025 | Listed for sale | $250,000$149/sqft |
Source: NTREIS #21138077 Report a problem | ||
Public tax history
| Year | Property taxes | Tax assessment |
|---|---|---|
| 2025 | $1,216 -2.4% | $55,558 |
| 2024 | $1,247 +4.9% | $55,558 +5.8% |
| 2023 | $1,189 +37.4% | $52,526 +57.8% |
| 2022 | $865 +8.6% | $33,279 +12.3% |
| 2021 | $797 | $29,632 +7.4% |
| 2020 | -- | $27,597 +4.7% |
| 2019 | -- | $26,348 +75.9% |
| 2018 | $34 | $14,977 -8.9% |
| 2017 | -- | $16,444 +32.9% |
| 2016 | $142 -23.4% | $12,377 -17.5% |
| 2015 | $185 | $15,000 |
| 2014 | $185 | $15,000 |
| 2013 | -- | $15,000 -38% |
| 2012 | -- | $24,200 -4% |
| 2011 | -- | $25,200 -1.2% |
| 2010 | -- | $25,500 -10.8% |
| 2009 | -- | $28,600 +201.1% |
| 2008 | -- | $9,500 |
| 2007 | -- | $9,500 +28.4% |
| 2006 | -- | $7,400 |
| 2005 | -- | $7,400 |
| 2004 | -- | $7,400 |
| 2003 | -- | $7,400 |
| 2002 | -- | $7,400 +10.4% |
| 2001 | -- | $6,700 |
| 2000 | -- | $6,700 |
Find assessor info on the county website
Neighborhood: 76119
Nearby homes
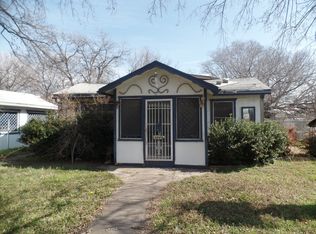
- $109,2002 bd1 ba596 sqft3845 Burnice Dr, Fort Worth, TX 76119Off Market
- $334,1002 bd1 ba2k sqft3837 Burnice Dr, Fort Worth, TX 76119Off Market
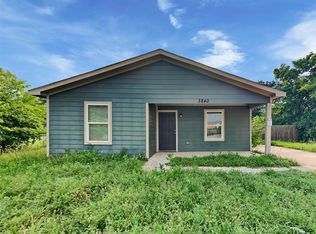
- $--3 bd2 ba1.2k sqft3840 Radford Rd, Fort Worth, TX 76119Sold
- $10,800-- bd-- ba-- sqft3849 Burnice Dr, Fort Worth, TX 76119Off Market
- $321,600-- bd-- ba1.7k sqft3833 Burnice Dr, Fort Worth, TX 76119Off Market
- $162,5003 bd1 ba1.1k sqft3849 Burnice Dr, Fort Worth, TX 76119Off Market
- $21,600-- bd-- ba-- sqft3844 Radford Rd, Fort Worth, TX 76119Off Market
- $283,0003 bd2 ba1.5k sqft3836 Radford Rd, Fort Worth, TX 76119Off Market
Nearby schools
GreatSchools rating
- 4/10Sunrise - Mcmillan Elementary SchoolGrades: PK-5Distance: 0.4 mi
- 3/10Phalen Leadership Academy at James Martin JacquetGrades: 6-8Distance: 0.9 mi
- 1/10Dunbar High SchoolGrades: 9-12Distance: 1 mi
Schools provided by the listing agent
- Elementary: Sunrise
- Middle: James
- High: Dunbar
- District: Fort Worth ISD
Source: NTREIS. This data may not be complete. We recommend contacting the local school district to confirm school assignments for this home.
Get a cash offer in 3 minutes
Find out how much your home could sell for in as little as 3 minutes with a no-obligation cash offer.
Estimated market value
$252,300
Get a cash offer in 3 minutes
Find out how much your home could sell for in as little as 3 minutes with a no-obligation cash offer.
Estimated market value
$252,300
- Texas
- Tarrant County
- Fort Worth
- 76119
- 3841 Burnice Dr
Nearby cities
Nearby neighborhoods
Nearby zip codes
Other Fort Worth Topics
