Be the first to view or schedule a Showing for this beautiful gorgeous home with a private custom pool and spa with a fenced in oversized (75 feet after the pool deck) back yard great for animal lovers and a conservation area behind it. No rear neighbors. In addition, the added peace of mind you get when you know that your home is fully equipped with storm shutters an added protection against hurricane winds and a portable generator that hooks up into the electrical panel that operates on gas or propane and powers the entire house including the pool. The elegant kitchen features quartz island counter tops, 42 inch cabinets, stainless steel appliances, mosaic back splash, high ceilings and 8 ft. doors including double class doors for the office and Crown Moldings throughout most of the house. Bedrooms have elegant floors and ceiling fans with crown moldings giving them an elegant look along with the master bedroom and middle room having walk-in closets with organized shelves and wall panels making it more convenient and an elegant neat look (over $25,000 in shelves upgrades). The Master bath has an elegant Stand up shower with his and hers dual vanity sinks. If that is not all, the rear Lanai has a decent size custom pool with spa and pool deck along with an oversized fenced in the back yard overseeing conservation area with beautiful trees with awesome breeze to enjoy the hot Summer days by the pool or bird watching including majestic birds such as Eagles. Outside the home you will notice the elegant pavers on the driveway as soon as you drive up as well as gorgeous Spanish Mediterranean tile roof of which has a longer life expectancy. (FURNITURE INCLUDED BUT SEPERATE FROM THE SALES PRICE) For more details call Agent. The best part is, this gorgeous home is located inside the Resort-Style Residential Community of Bellalago which is about 30 minutes away from Walt Disney World and many attractions. Within minutes to Bellalago Village Shopping Center convenient for Groceries shopping, Restaurants or you can enjoy our own full size bar and restaurant Flip Flops while enjoying picturesque views of Lake Toho. We have to many amenity to mention here. For more details, a video of the property and Community Centers can be given upon request.
Sold for $520,000
$520,000
3841 CARRICK BEND DRIVE, KISSIMMEE, FL 34746
4beds
2,138sqft
Single Family Residence
Built in 2019
10,019 Square Feet Lot
$502,000 Zestimate®
$243/sqft
$3,097 Estimated rent
Home value
$502,000
$477,000 - $527,000
$3,097/mo
Zestimate® history
Owner options
List your home for rent
$3,097/mo
Rent Zestimate®
Find your next renter with Zillow Rental Manager. Plus, with online applications, you can quickly screen prospective tenants – for free.
$3,097/mo
Rent Zestimate®
Refinance and save
$3,718/mo
Est. payment
Refinancing to a lower rate could help reduce your monthly payments and save thousands over the life of the loan.
$3,718/mo
Est. payment
Explore your selling options
Work with a Zillow partner agent
Leverage their expertise and Zillow's premium Showcase listings to get your home seen by more buyers.
Get startedList with your own agent
Get your home in front of millions of buyers by listing it on Zillow.
Learn how to do itSell it yourself
Take full control of how buyers see your home on Zillow by listing For Sale by Owner (FSBO).
List your homeWhat's special
Zillow last checked:
Listing updated:
Listed by:
George Almodovar 347-423-8860,
BELLALAGO BROKERAGE INC 407-713-2275
Bought with:
Luis Henriqu Cossenzo Candioto, 3447049
KELLER WILLIAMS ADVANTAGE III
Source: Stellar MLS,MLS#: S5103579 Originating MLS: Osceola
Originating MLS: Osceola
Facts & features
Interior
Bedrooms & bathrooms
- Bedrooms: 4
- Bathrooms: 2
- Full bathrooms: 2
Rooms
- Room types: Den/Library/Office, Great Room
Primary bedroom
- Features: Dual Sinks, Rain Shower Head, Shower No Tub, Stone Counters, Walk-In Closet(s)
- Level: First
- Dimensions: 14x16
Bedroom 2
- Features: Walk-In Closet(s)
- Level: First
- Dimensions: 11x11.1
Bedroom 3
- Features: Walk-In Closet(s)
- Level: First
- Dimensions: 12.3x1.1
Balcony porch lanai
- Level: First
- Dimensions: 17.4x10
Den
- Level: First
- Dimensions: 12.6x11.1
Dining room
- Level: First
- Dimensions: 11.3x16.3
Great room
- Features: En Suite Bathroom
- Level: First
- Dimensions: 21.1x16.5
Kitchen
- Features: Pantry
- Level: First
- Dimensions: 10.4x16.8
Heating
- Central, Heat Pump
Cooling
- Central Air
Appliances
- Included: Dishwasher, Microwave, Washer
- Laundry: Laundry Room
Features
- Ceiling Fan(s), Crown Molding, High Ceilings, Solid Wood Cabinets, Stone Counters, Thermostat, Walk-In Closet(s)
- Flooring: Laminate, Hardwood
- Windows: Shades, Skylight(s), Window Treatments, Hurricane Shutters
- Has fireplace: No
Interior area
- Total structure area: 10,019
- Total interior livable area: 2,138 sqft
Property
Parking
- Total spaces: 2
- Parking features: Driveway, Golf Cart Garage, Ground Level
- Attached garage spaces: 2
- Has uncovered spaces: Yes
- Details: Garage Dimensions: 22x21
Features
- Levels: One
- Stories: 1
- Patio & porch: Rear Porch, Screened
- Exterior features: Irrigation System, Rain Gutters
- Has private pool: Yes
- Pool features: Heated, In Ground
- Has spa: Yes
- Spa features: Heated, In Ground
- Fencing: Fenced
- Has view: Yes
- View description: Pool, Trees/Woods
- Waterfront features: Lake, Waterfront
- Body of water: LAKE TOHO
Lot
- Size: 10,019 Square Feet
- Features: Level
- Residential vegetation: Trees/Landscaped
Details
- Parcel number: 332629335300011370
- Zoning: PD
- Special conditions: None
Construction
Type & style
- Home type: SingleFamily
- Architectural style: Mediterranean
- Property subtype: Single Family Residence
Materials
- Block, Concrete, Stucco
- Foundation: Slab
- Roof: Tile
Condition
- New construction: No
- Year built: 2019
Details
- Builder model: CATANIA
- Builder name: AV Homes
Utilities & green energy
- Sewer: Public Sewer
- Water: Canal/Lake For Irrigation
- Utilities for property: Cable Connected, Electricity Connected, Sewer Connected, Underground Utilities, Water Connected
Community & HOA
Community
- Features: Boat Slip, Community Boat Ramp, Fishing, Lake, Public Boat Ramp, Water Access, Waterfront, Clubhouse, Deed Restrictions, Dog Park, Fitness Center, Gated Community - Guard, Golf Carts OK, Irrigation-Reclaimed Water, Park, Playground, Pool, Restaurant, Sidewalks, Special Community Restrictions, Wheelchair Access
- Security: Smoke Detector(s)
- Pet fee: $0 monthly
- Subdivision: BELLALAGO PH 5J
HOA
- Has HOA: Yes
- Amenities included: Basketball Court, Cable TV, Clubhouse, Fitness Center, Gated, Park, Playground, Pool, Recreation Facilities, Sauna, Spa/Hot Tub, Tennis Court(s), Trail(s)
- Services included: 24-Hour Guard, Cable TV, Common Area Taxes, Community Pool, Maintenance Structure, Manager, Recreational Facilities, Security, Sewer, Trash
- HOA fee: $221 monthly
- HOA name: First Service Resedential / Castle Group
- HOA phone: 833-710-6869
Location
- Region: Kissimmee
Financial & listing details
- Price per square foot: $243/sqft
- Tax assessed value: $378,700
- Annual tax amount: $4,194
- Date on market: 4/22/2024
- Cumulative days on market: 26 days
- Listing terms: Cash,Conventional,FHA,VA Loan
- Ownership: Fee Simple
- Total actual rent: 0
- Electric utility on property: Yes
- Road surface type: Asphalt
Price history
| Date | Event | Price |
|---|---|---|
| 6/24/2024 | Sold | $520,000-2.8%$243/sqft |
Source:  Stellar MLS #S5103579 Report a problem Stellar MLS #S5103579 Report a problem | ||
| 5/20/2024 | Pending sale | $535,000$250/sqft |
Source: Stellar MLS #S5103579 Report a problem | ||
| 4/22/2024 | Listed for sale | $535,000+35%$250/sqft |
Source: Stellar MLS #S5103579 Report a problem | ||
| 6/20/2019 | Sold | $396,400$185/sqft |
Source: Public Record Report a problem | ||
Public tax history
| Year | Property taxes | Tax assessment |
|---|---|---|
| 2025 | $5,792 +35.7% | $378,700 -0.2% |
| 2024 | $4,270 +1.8% | $379,400 -3.7% |
| 2023 | $4,195 +4% | $393,800 +17.2% |
| 2022 | $4,034 +0.7% | $336,000 +26.4% |
| 2021 | $4,006 +1.3% | $265,800 +6.4% |
| 2020 | $3,955 +210.5% | $249,900 +635% |
| 2019 | $1,274 | $34,000 +41.7% |
| 2018 | $1,274 +87% | $24,000 |
| 2017 | $681 +1.4% | $24,000 |
| 2016 | $672 +76.2% | $24,000 +20% |
| 2015 | $381 | $20,000 |
Find assessor info on the county website
Neighborhood: 34746
Nearby homes
- $417,2004 bd3 ba2.4k sqft3839 Carrick Bend Dr, Kissimmee, FL 34746Off Market
- $427,5004 bd3 ba2.3k sqft3843 Carrick Bend Dr, Kissimmee, FL 34746Off Market
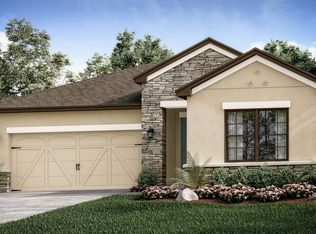
- $477,2004 bd3 ba2.4k sqft3837 Carrick Bend Dr, Kissimmee, FL 34746Off Market
- $415,3004 bd3 ba2.4k sqft3845 Carrick Bend Dr, Kissimmee, FL 34746Off Market
- $423,7004 bd3 ba2.3k sqft3847 Carrick Bend Dr, Kissimmee, FL 34746Off Market
- $470,7004 bd3 ba3.1k sqft3835 Carrick Bend Dr, Kissimmee, FL 34746Off Market
- $436,2005 bd3 ba2.8k sqft3840 Carrick Bend Dr, Kissimmee, FL 34746Off Market
- $449,2003 bd2 ba2.1k sqft3838 Carrick Bend Dr, Kissimmee, FL 34746Off Market
Nearby schools
GreatSchools rating
- 5/10Bellalago AcademyGrades: PK-8Distance: 1.4 mi
- 3/10Liberty High SchoolGrades: PK,9-12Distance: 2 mi
Schools provided by the listing agent
- Elementary: Bellalago Charter Academy (K-8)
- Middle: Bellalago Charter Academy (K-8)
- High: Liberty High
Source: Stellar MLS. This data may not be complete. We recommend contacting the local school district to confirm school assignments for this home.
Get a cash offer in 3 minutes
Find out how much your home could sell for in as little as 3 minutes with a no-obligation cash offer.
Estimated market value
$502,000
Get a cash offer in 3 minutes
Find out how much your home could sell for in as little as 3 minutes with a no-obligation cash offer.
Estimated market value
$502,000
- Florida
- Osceola County
- Kissimmee
- 34746
- 3841 CARRICK BEND DRIVE
Nearby cities
Nearby neighborhoods
Nearby zip codes
Other Kissimmee Topics
