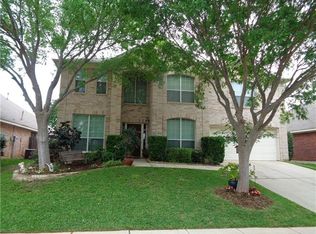
Seller Still Accepting Showings. Spacious 1.5-story home in the established Oakmont II community offering nearly 2,500 sq ft of flexible living space. Fresh interior paint, freshly painted kitchen cabinets, updated lighting, and abundant natural light make this home move-in ready. The main living area features a cozy fireplace and oversized bay window, while multiple living and dining spaces provide flexibility for entertaining, working from home, or everyday living. A large upstairs loft with its own half bath offers endless possibilities as a game room, media room, home office, playroom, workout space, or private guest retreat. The functional floor plan provides versatility rarely found at this price point. Enjoy a grassy backyard with room to relax or entertain. Community amenities including a pool, park, playground, and green spaces are just steps away. ROOF Replaced 06-22. Conveniently located near I-35E for easy commuting throughout DFW. Minutes from Kroger, Sprouts, Target, Medical City Denton, Oakmont Country Club, UNT, Texas Woman’s University, and Downtown Denton’s popular restaurants, shopping, and entertainment. Also a short drive to Highland Village shopping, Lewisville Lake recreation, and major employers throughout Denton County.
Under contract
Price cut: $5K (7/22)
$385,000
3841 Centenary Dr, Corinth, TX 76210
4beds
2,480sqft
Single Family Residence
Built in 1999
7,013 Square Feet Lot
$381,000 Zestimate®
$155/sqft
$67/mo HOA
What's special
Cozy fireplaceUpdated lightingFresh interior paintAbundant natural lightOversized bay windowFreshly painted kitchen cabinets
- 92 days
- 52
- 2
Likely to sell faster than
Zillow last checked:
Listing updated:
Listed by:
Brittany Tromly 0747472 817-888-8849,
The Property Shop 817-888-8849
Source: NTREIS,MLS#: 21284162
Facts & features
Interior
Bedrooms & bathrooms
- Bedrooms: 4
- Bathrooms: 3
- Full bathrooms: 2
- 1/2 bathrooms: 1
Primary bedroom
- Features: Dual Sinks, Double Vanity, En Suite Bathroom, Garden Tub/Roman Tub, Separate Shower
- Level: First
- Dimensions: 16 x 12
Bedroom
- Level: First
- Dimensions: 12 x 12
Bedroom
- Level: First
- Dimensions: 12 x 10
Bedroom
- Level: First
- Dimensions: 12 x 12
Dining room
- Level: First
- Dimensions: 11 x 10
Family room
- Features: Fireplace
- Level: First
- Dimensions: 18 x 20
Kitchen
- Features: Breakfast Bar, Built-in Features, Eat-in Kitchen, Kitchen Island, Pantry
- Level: First
- Dimensions: 19 x 17
Living room
- Level: First
- Dimensions: 11 x 10
Loft
- Features: Ceiling Fan(s)
- Level: Second
- Dimensions: 21 x 19
Heating
- Central
Cooling
- Central Air, Electric
Appliances
- Included: Dishwasher, Electric Cooktop, Electric Oven, Disposal, Gas Water Heater, Microwave, Vented Exhaust Fan
- Laundry: Laundry in Utility Room
Features
- Decorative/Designer Lighting Fixtures, Eat-in Kitchen, High Speed Internet, Kitchen Island, Loft, Open Floorplan, Cable TV, Vaulted Ceiling(s)
- Flooring: Carpet, Luxury Vinyl Plank, Tile
- Windows: Bay Window(s)
- Has basement: No
- Number of fireplaces: 1
- Fireplace features: Living Room, Masonry, Wood Burning
Interior area
- Total interior livable area: 2,480 sqft
Video & virtual tour
Property
Parking
- Total spaces: 2
- Parking features: Driveway, Garage Faces Front
- Attached garage spaces: 2
Features
- Levels: One and One Half
- Patio & porch: Patio, Side Porch
- Exterior features: Rain Gutters
- Pool features: None, Community
- Fencing: Privacy,Wood
Lot
- Size: 7,013 Square Feet
- Features: Interior Lot, Landscaped, Subdivision, Sprinkler System, Few Trees
Details
- Parcel number: R208969
Construction
Type & style
- Home type: SingleFamily
- Architectural style: Traditional,Detached
- Property subtype: Single Family Residence
Materials
- Brick
- Foundation: Slab
- Roof: Composition
Condition
- Resale
- Year built: 1999
Utilities & green energy
- Sewer: Public Sewer
- Water: Public
- Utilities for property: Natural Gas Available, Sewer Available, Water Available, Cable Available
Community & HOA
Community
- Features: Clubhouse, Other, Playground, Park, Pool, Trails/Paths, Curbs
- Security: Smoke Detector(s)
- Subdivision: Oakmont Ii Sec I
HOA
- Has HOA: Yes
- Services included: All Facilities
- HOA fee: $200 quarterly
- HOA name: Oakmont Ii Hoa
- HOA phone: 940-497-7328
Location
- Region: Corinth
Financial & listing details
- Price per square foot: $155/sqft
- Tax assessed value: $414,150
- Annual tax amount: $8,234
- Date on market: 6/8/2026
- Cumulative days on market: 93 days
- Listing terms: Cash,Conventional,FHA,VA Loan
- Exclusions: All furniture and personal belongings.
- Road surface type: Asphalt
Estimated market value
$381,000
$362,000 - $400,000
$2,604/mo
Price history
| Date | Event | Price |
|---|---|---|
| 8/7/2026 | Contingent | $385,000$155/sqft |
Source: NTREIS #21284162 Report a problem | ||
| 7/22/2026 | Price change | $385,000-1.3%$155/sqft |
Source: NTREIS #21284162 Report a problem | ||
| 7/6/2026 | Price change | $390,000-1.3%$157/sqft |
Source: NTREIS #21284162 Report a problem | ||
| 6/22/2026 | Price change | $395,000-1.3%$159/sqft |
Source: NTREIS #21284162 Report a problem | ||
| 6/8/2026 | Listed for sale | $400,000+0%$161/sqft |
Source: NTREIS #21284162 Report a problem | ||
| 11/27/2023 | Listing removed | -- |
Source: NTREIS #20435611 Report a problem | ||
| 10/19/2023 | Listed for sale | $399,990+0.5%$161/sqft |
Source: NTREIS #20435611 Report a problem | ||
| 4/6/2023 | Listing removed | -- |
Source: NTREIS #20205693 Report a problem | ||
| 12/28/2022 | Listing removed | $397,900$160/sqft |
Source: NTREIS #20205693 Report a problem | ||
| 12/13/2022 | Price change | $397,900-0.5%$160/sqft |
Source: NTREIS #20205693 Report a problem | ||
| 11/25/2022 | Listed for sale | $399,900$161/sqft |
Source: NTREIS #20205693 Report a problem | ||
Public tax history
| Year | Property taxes | Tax assessment |
|---|---|---|
| 2025 | $8,234 -1.9% | $414,150 -4.8% |
| 2024 | $8,396 +1.6% | $435,000 +0.5% |
| 2023 | $8,261 +8.3% | $432,660 +20.5% |
| 2022 | $7,625 +43.7% | $359,202 +24.5% |
| 2021 | $5,308 -8.7% | $288,560 +3.4% |
| 2020 | $5,812 -0.1% | $279,099 +2.7% |
| 2019 | $5,816 +2% | $271,807 +6% |
| 2018 | $5,702 +13.4% | $256,402 +5.8% |
| 2017 | $5,026 | $242,343 +10% |
| 2016 | $5,026 +12.7% | $220,312 +7.8% |
| 2015 | $4,461 | $204,338 +8.2% |
| 2014 | $4,461 | $188,905 +0.4% |
| 2013 | $4,461 | $188,097 0% |
| 2012 | -- | $188,114 +4.3% |
| 2011 | -- | $180,443 +2.4% |
| 2010 | -- | $176,192 +3.5% |
| 2009 | -- | $170,305 -1.5% |
| 2007 | $4,239 +1.4% | $172,914 +4.7% |
| 2006 | $4,181 +2.7% | $165,193 +2.4% |
| 2005 | $4,072 | $161,282 -3.6% |
| 2004 | -- | $167,374 -1% |
| 2003 | -- | $169,120 -3.3% |
| 2002 | -- | $174,923 +1.6% |
| 2001 | -- | $172,240 |
Find assessor info on the county website
Monthly payment
Est. payment
Payment breakdown
Explore the cost of this home by adjusting the details. Changes won't be saved.Climate risks
Neighborhood: Oakmont
Nearby schools
Schools provided by the listing agent
- Elementary: Nelson
- Middle: Crownover
- High: Guyer
- District: Denton ISD
Source: NTREIS. This data may not be complete. We recommend contacting the local school district to confirm school assignments for this home.
Similar homes
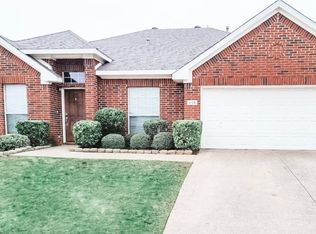
- $385,0004 bd3 ba2.2k sqft2112 Loon Lake Rd, Denton, TX 76210For Sale
 MLS ID #21363684, Rachel Robertson. NTREIS
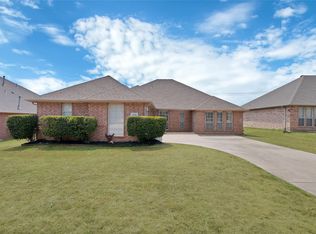
 - $399,9994 bd2 ba2.2k sqft1800 Buena Vista Dr, Denton, TX 76210For Sale
 MLS ID #21370677, Troy Jacobs. NTREIS
 - $399,0004 bd4 ba2.9k sqft5036 Nautical Ln, Denton, TX 76210For Sale
 MLS ID #21295019, Sue Cogdell. NTREIS
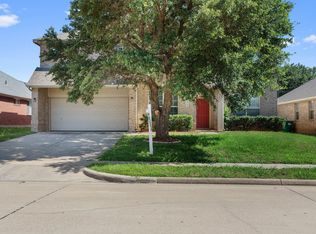
 - $395,0004 bd4 ba3k sqft2700 Hereford Rd, Denton, TX 76210For Sale
 MLS ID #21211264, Jeannie Johnson. NTREIS
