Skip main navigation
Sold for $715,000
  • $715,000

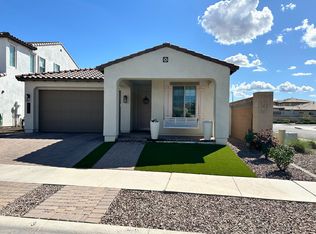
    3841 E OXFORD Lane, Gilbert, AZ 85295

    4beds
    4baths
    2,518sqft
    Single Family Residence
    Built in 2019
    6,054 Square Feet Lot
    $705,800 Zestimate®
    $284/sqft
    $3,554 Estimated rent

    Home value

    $705,800

    $642,000 - $776,000

    $3,554/mo

    Zestimate® history
    Loading
    Loading...

    Owner options

    List your home for rent

    $3,554/mo

    Rent Zestimate®

    Find your next renter with Zillow Rental Manager. Plus, with online applications, you can quickly screen prospective tenants – for free.

    Learn more

    $3,554/mo

    Rent Zestimate®

    Refinance and save

    $4,146/mo

    Est. payment

    Refinancing to a lower rate could help reduce your monthly payments and save thousands over the life of the loan.

    See today's rates

    $4,146/mo

    Est. payment

    Explore your selling options

    Work with a Zillow partner agent

    Leverage their expertise and Zillow's premium Showcase listings to get your home seen by more buyers.

    Get started

    List with your own agent

    Get your home in front of millions of buyers by listing it on Zillow.

    Learn how to do it

    Sell it yourself

    Take full control of how buyers see your home on Zillow by listing For Sale by Owner (FSBO).

    List your home

    What's special

    Sparkling poolCovered patioPerfect floor planPrimary suiteLow maintenance turfEn suite bathJack-and-jill bath
    Welcome to this immaculate 4-bed, 3.5-bath, 2518 sq ft home with a perfect floor plan, large bedrooms, and a sparkling pool. Located in one of Gilbert's most desirable neighborhoods, this home has every feature a family could want. The kitchen features stainless appliances, quartz counters, large kitchen island, and tile flooring. Downstairs also features a second owner's suite with en suite bath, plus a powder room for guests. Upstairs the large primary suite is complete with a luxurious en suite bath and a huge walk-in closet. The secondary bedrooms are over-sized, with a jack-and-jill bath. The backyard boasts a covered patio with retractable shades and a pergola. Pet-friendly, low maintenance turf provides ample room to play, and the pool provides cool refreshment during hot summers.

    Zillow last checked:

    Listing updated:

    Listed by:

    Craig Harry 602-803-2591,

    HomeSmart,

    Mary D Harry 602-814-1854,

    HomeSmart

    Bought with:

    Courtney Strzelczyk, SA706411000

    Real Broker

    Shauna L Slevin, SA665208000

    Real Broker

    Source: ARMLS,MLS#: 6818909MLS Logo

    Facts & features

    Interior

    Bedrooms & bathrooms
    • Bedrooms: 4
    • Bathrooms: 4
    Heating
    • ENERGY STAR Qualified Equipment, Natural Gas
    Cooling
    • Central Air, Ceiling Fan(s), ENERGY STAR Qualified Equipment, Programmable Thmstat
    Appliances
    • Included: Gas Cooktop, Water Purifier
    • Laundry: Engy Star (See Rmks)
    Features
    • High Speed Internet, Smart Home, Granite Counters, Double Vanity, Upstairs, Eat-in Kitchen, 9+ Flat Ceilings, Vaulted Ceiling(s), Kitchen Island, Full Bth Master Bdrm
    • Flooring: Carpet, Tile
    • Windows: Low Emissivity Windows, Solar Screens, Double Pane Windows, ENERGY STAR Qualified Windows, Vinyl Frame
    • Has basement: No
    • Common walls with other units/homes: No Common Walls
    Interior area
    • Total structure area: 2,518
    • Total interior livable area: 2,518 sqft

    Property

    Parking
    • Total spaces: 2.5
    • Parking features: Garage Door Opener, Extended Length Garage, Direct Access, Attch'd Gar Cabinets
    • Garage spaces: 2.5
    Features
    • Stories: 2
    • Patio & porch: Covered
    • Has private pool: Yes
    • Pool features: Play Pool, Fenced
    • Spa features: None
    • Fencing: Block
    Lot
    • Size: 6,054 Square Feet
    • Features: Desert Front, Synthetic Grass Back, Auto Timer H2O Front, Auto Timer H2O Back
    Details
    • Additional structures: Gazebo
    • Parcel number: 31324638

    Construction

    Type & style
    • Home type: SingleFamily
    • Architectural style: Spanish
    • Property subtype: Single Family Residence
    Materials
    • Stucco, Wood Frame, Painted
    • Roof: Tile
    Condition
    • Year built: 2019
    Details
    • Builder name: Shea

    Utilities & green energy

    • Sewer: Public Sewer
    • Water: City Water

    Community & HOA

    Community
    • Features: Community Pool
    • Security: Fire Sprinkler System, Security System Owned
    • Subdivision: RECKER POINTE PHASE 2
    HOA
    • Has HOA: Yes
    • Services included: Insurance, Maintenance Grounds
    • HOA fee: $100 monthly
    • HOA name: Recker Pointe
    • HOA phone: 480-719-4524
    Location
    • Region: Gilbert

    Financial & listing details

    • Price per square foot: $284/sqft
    • Tax assessed value: $562,300
    • Annual tax amount: $2,338
    • Date on market: 2/19/2025
    • Cumulative days on market: 117 days
    • Listing terms: Cash,Conventional,1031 Exchange,FHA
    • Ownership: Fee Simple

    Price history

    DateEventPrice
    7/1/2025Sold$715,000-1.4%$284/sqft
    Source: ARMLS #6818909 Report a problem
    6/16/2025Pending sale$724,900$288/sqft
    Source: ARMLS #6818909 Report a problem
    5/28/2025Contingent$724,900$288/sqft
    Source: ARMLS #6818909 Report a problem
    4/22/2025Price change$724,900-0.7%$288/sqft
    Source: ARMLS #6818909 Report a problem
    3/10/2025Price change$729,900-1.4%$290/sqft
    Source: ARMLS #6818909 Report a problem
    2/19/2025Listed for sale$739,900+82.9%$294/sqft
    Source: ARMLS #6818909 Report a problem
    11/22/2019Sold$404,598$161/sqft
    Source: Public Record Report a problem

    Public tax history

    YearProperty taxesTax assessment
    2025$2,120 -6.5%$56,230 -3.6%
    2024$2,266 -0.6%$58,320 +119.6%
    2023$2,279 +1.6%$26,563 -30.4%
    2022$2,244 -3.5%$38,150 +6.8%
    2021$2,325 +318.3%$35,720 +9%
    2020$556 +56.8%$32,780 +349.7%
    2019$355 $7,290
    Find assessor info on the county website

    Neighborhood: 85295

    Nearby schools

    GreatSchools rating
    Schools provided by the listing agent
    • Elementary: Gateway Pointe Elementary
    • Middle: Cooley Middle School
    • High: Williams Field High School
    • District: Higley Unified School District

    Source: ARMLS. This data may not be complete. We recommend contacting the local school district to confirm school assignments for this home.

    Get a cash offer in 3 minutes
    Find out how much your home could sell for in as little as 3 minutes with a no-obligation cash offer.
    Estimated market value
    $705,800
    Get a cash offer in 3 minutes
    Find out how much your home could sell for in as little as 3 minutes with a no-obligation cash offer.
    Estimated market value
    $705,800