Skip main navigation
Closed
  • Listed by: RE/MAX Alliance • Kathy &Randy J Malawy • Contact: 618-977-2803
    Bought with: RE/MAX Alliance
    $545,000

    3841 Ember Ct, Edwardsville, IL 62025

    4beds
    2,729sqft
    Single Family Residence
    Built in 2016
    0.34 Acres Lot
    $540,600 Zestimate®
    $200/sqft
    $3,136 Estimated rent

    Home value

    $540,600

    $514,000 - $568,000

    $3,136/mo

    Zestimate® history
    Loading
    Loading...

    Owner options

    List your home for rent

    $3,136/mo

    Rent Zestimate®

    Find your next renter with Zillow Rental Manager. Plus, with online applications, you can quickly screen prospective tenants – for free.

    Learn more

    $3,136/mo

    Rent Zestimate®

    Refinance and save

    $3,990/mo

    Est. payment

    Refinancing to a lower rate could help reduce your monthly payments and save thousands over the life of the loan.

    See today's rates

    $3,990/mo

    Est. payment

    Explore your selling options

    Work with a Zillow partner agent

    Leverage their expertise and Zillow's premium Showcase listings to get your home seen by more buyers.

    Get started

    List with your own agent

    Get your home in front of millions of buyers by listing it on Zillow.

    Learn how to do it

    Sell it yourself

    Take full control of how buyers see your home on Zillow by listing For Sale by Owner (FSBO).

    List your home

    What's special

    Fenced backyardCenter islandStriking boxed ceilingSpacious family roomBreakfast nookQuiet cul-de-sac lotBar area
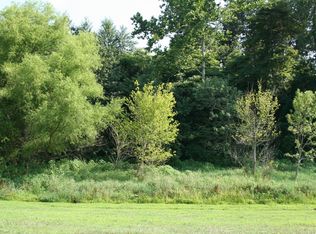
    CRAFTSMAN STYLE RANCH NESTLED ON CUL-DE-SAC LOT! Check out this 4-bedroom, 3-full-bath home thoughtfully designed with a desirable split-bedroom, open floor plan. The inviting great room showcases a striking boxed ceiling and a beautiful fireplace flanked by custom shelving, creating a warm and welcoming focal point. The kitchen is both stylish and functional, featuring custom cabinetry, a center island, and solid surface countertops, all open to the breakfast nook—perfect for everyday living and entertaining. The primary suite is a true retreat with two walk-in closets and a private full bath. Bedrooms 2 & 3 of the main floor are right-sized with ample closet space, too! The light-filled lookout lower level expands your living space with a spacious family room, bar area, additional bedroom, and full bath—ideal for guests or entertaining. Outside, the impressive composite covered deck overlooks the fenced backyard. Complete with a 3-car garage and nestled on a quiet cul-de-sac lot, this home checks all the boxes for comfort, style, and convenience.

    Zillow last checked:

    Listing updated:

    Listed by:

    Kathy &Randy J Malawy 618-977-2803,

    RE/MAX Alliance

    Bought with:

    Ashley Cress, 475172936

    RE/MAX Alliance

    Source: MARIS,MLS#: 26005936MLS LogoOriginating MLS: Southwestern Illinois Board of REALTORS

    Facts & features

    Interior

    Bedrooms & bathrooms
    • Bedrooms: 4
    • Bathrooms: 3
    • Full bathrooms: 3
    • Main level bathrooms: 2
    • Main level bedrooms: 3
    Primary bedroom
    • Level: Main
    • Area: 221
    • Dimensions: 17x13
    Bedroom 2
    • Features: Floor Covering: Carpeting
    • Level: Main
    • Area: 132
    • Dimensions: 12x11
    Bedroom 4
    • Features: Floor Covering: Carpeting
    • Level: Lower
    • Area: 176
    • Dimensions: 16x11
    Primary bathroom
    • Level: Main
    • Area: 120
    • Dimensions: 12x10
    Bathroom 2
    • Level: Main
    • Area: 40
    • Dimensions: 8x5
    Bathroom 3
    • Features: Floor Covering: Carpeting
    • Level: Main
    • Area: 132
    • Dimensions: 12x11
    Bathroom 3
    • Level: Lower
    • Area: 60
    • Dimensions: 12x5
    Breakfast room
    • Level: Main
    • Area: 176
    • Dimensions: 16x11
    Family room
    • Features: Floor Covering: Carpeting
    • Level: Lower
    • Area: 684
    • Dimensions: 38x18
    Great room
    • Level: Main
    • Area: 437
    • Dimensions: 23x19
    Kitchen
    • Level: Main
    • Area: 120
    • Dimensions: 15x8
    Laundry
    • Level: Main
    Heating
    • Natural Gas
    Cooling
    • Central Air
    Appliances
    • Laundry: Laundry Room
    Features
    • Basement: Partially Finished,Full,Sleeping Area,Sump Pump
    • Number of fireplaces: 1
    • Fireplace features: Great Room
    Interior area
    • Total structure area: 2,729
    • Total interior livable area: 2,729 sqft
    • Finished area above ground: 1,838
    • Finished area below ground: 957

    Property

    Parking
    • Total spaces: 3
    • Parking features: Attached
    • Attached garage spaces: 3
    Features
    • Levels: One
    • Patio & porch: Composite, Covered, Deck, Front Porch
    • Fencing: Back Yard
    Lot
    • Size: 0.34 Acres
    • Dimensions: 117.66 x 128.12 irreg.
    • Features: Back Yard, Cul-De-Sac, Landscaped
    Details
    • Parcel number: 102161811201018
    • Special conditions: Standard

    Construction

    Type & style
    • Home type: SingleFamily
    • Architectural style: Craftsman
    • Property subtype: Single Family Residence
    Materials
    • Brick Veneer, Vinyl Siding
    Condition
    • Year built: 2016

    Utilities & green energy

    • Electric: 220 Volts
    • Sewer: Public Sewer
    • Water: Public
    • Utilities for property: Electricity Connected, Natural Gas Connected, Sewer Connected, Water Connected

    Community & HOA

    Community
    • Subdivision: Hearthstone Place Ph 01
    HOA
    • Has HOA: Yes
    • Amenities included: None
    • Services included: Common Area Maintenance
    • HOA fee: $200 annually
    • HOA name: Hearthstone Place HOA
    Location
    • Region: Edwardsville

    Financial & listing details

    • Price per square foot: $200/sqft
    • Tax assessed value: $521,040
    • Annual tax amount: $13,183
    • Date on market: 2/8/2026
    • Cumulative days on market: 25 days
    • Listing terms: Cash,Conventional,FHA,VA Loan
    • Ownership: Private
    • Electric utility on property: Yes

    Price history

    DateEventPrice
    3/5/2026Sold$545,000+1.9%$200/sqft
    Source: MARIS #26005936 Report a problem
    2/10/2026Contingent$535,000$196/sqft
    Source: MARIS #26005936 Report a problem
    2/8/2026Listed for sale$535,000-2.7%$196/sqft
    Source: MARIS #26005936 Report a problem
    12/12/2025Listing removed$550,000$202/sqft
    Source: MARIS #25041990 Report a problem
    10/3/2025Price change$550,000-3.5%$202/sqft
    Source: MARIS #25041990 Report a problem
    8/19/2025Price change$569,900-5%$209/sqft
    Source: MARIS #25041990 Report a problem
    7/7/2025Listed for sale$599,900+17.2%$220/sqft
    Source: MARIS #25041990 Report a problem
    6/17/2022Sold$512,000+3.4%$188/sqft
    Source: MARIS #22034097 Report a problem
    6/7/2022Pending sale$495,000$181/sqft
    Source: MARIS #22034097 Report a problem
    6/2/2022Listed for sale$495,000+28.6%$181/sqft
    Source: MARIS #22034097 Report a problem
    12/10/2018Sold$385,000-0.5%$141/sqft
    Source: Public Record Report a problem
    10/19/2018Pending sale$386,800$142/sqft
    Source: BuySelf, Inc #18060719 Report a problem
    9/27/2018Price change$386,800-0.8%$142/sqft
    Source: BuySelf, Inc #18060719 Report a problem
    8/30/2018Price change$389,800-0.8%$143/sqft
    Source: BuySelf, Inc #18060719 Report a problem
    8/1/2018Price change$392,800-1.3%$144/sqft
    Source: BuySelf, Inc #18060719 Report a problem
    7/19/2018Price change$397,800-0.5%$146/sqft
    Source: Owner Report a problem
    6/28/2018Price change$399,800-2.5%$147/sqft
    Source: Owner Report a problem
    6/22/2018Price change$410,000-1.2%$150/sqft
    Source: Owner Report a problem
    6/17/2018Listed for sale$414,900+10.6%$152/sqft
    Source: Owner Report a problem
    3/9/2016Sold$375,000-2.6%$137/sqft
    Source: Agent Provided Report a problem
    12/27/2015Pending sale$384,900$141/sqft
    Source: BERKSHIRE HATHAWAY HS ELITE PROPERTIES #4406999 Report a problem
    12/27/2015Listed for sale$384,900+466%$141/sqft
    Source: BERKSHIRE HATHAWAY HS ELITE PROPERTIES #4406999 Report a problem
    1/21/2015Sold$68,000$25/sqft
    Source: Public Record Report a problem

    Public tax history

    YearProperty taxesTax assessment
    2024$12,893 +8.1%$173,680 +9.5%
    2023$11,931 +13.3%$158,630 +10.3%
    2022$10,528 +4.3%$143,830 +5.8%
    2021$10,091 +3.6%$135,970 +3.6%
    2020$9,741 +0.5%$131,290 +1.5%
    2019$9,694 $129,290 +6.3%
    2018-- $121,660
    2017$9,143 +44457.3%$121,660 -5.6%
    2016$21 $128,930 +538.6%
    2015$21 $20,190 +7377.8%
    2014$21 $270
    2013$21 $270
    Find assessor info on the county website

    Neighborhood: 62025

    Nearby schools

    GreatSchools rating
    Schools provided by the listing agent
    • Elementary: Edwardsville Dist 7
    • Middle: Edwardsville Dist 7
    • High: Edwardsville

    Source: MARIS. This data may not be complete. We recommend contacting the local school district to confirm school assignments for this home.

    Get a cash offer in 3 minutes
    Find out how much your home could sell for in as little as 3 minutes with a no-obligation cash offer.
    Estimated market value
    $540,600
    Get a cash offer in 3 minutes
    Find out how much your home could sell for in as little as 3 minutes with a no-obligation cash offer.
    Estimated market value
    $540,600