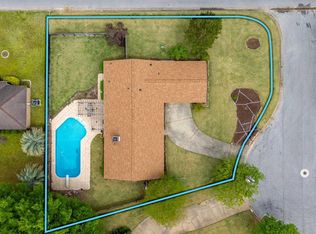
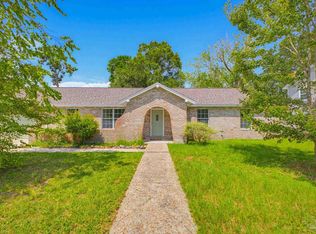
**Immaculate, well-maintained, and move-in ready!** This home is nestled in the highly sought-after Scenic Heights neighborhood on a quiet cul-de-sac. Quality construction and thoughtful updates are evident throughout this beautiful family home. Upon entering the foyer, you’ll find a nice family room that flows seamlessly into the kitchen and breakfast area. The updated kitchen features granite countertops, tile backsplash, stainless steel appliances, and a pantry, making it both stylish and functional. The breakfast room overlooks the beautifully landscaped backyard and pool area, with double doors leading to the screened patio. Down the hallway, you’ll find three spacious bedrooms, plenty of storage, and a versatile bonus room that can be used as a home office, playroom, or additional bedroom. Two bedrooms share a large hall bathroom with a linen closet, while the primary suite offers its own private bathroom and walk-in closet. The large laundry room includes additional storage and is conveniently located just inside from the garage, with a door leading directly to the backyard. Step outside and enjoy your own private backyard oasis! The fully landscaped yard features mature trees providing wonderful shade around the yard and pool area. The lovely pool creates a vacation-like atmosphere, perfect for relaxing or entertaining. A deep well supplies water to the pool and sprinkler system. Recent updates and improvements include a newer roof 2022, new hot water heater 2026, newer LVP flooring, new Polaris pool system 2025, new windows & storm shutters 2026, popcorn ceiling removed and a new garage door opener 2025. Washer & Dryer are included with purchase and dryer is new.
Contingent
$408,000
3841 Flintwood Rd, Pensacola, FL 32504
3beds
1,943sqft
Single Family Residence
Built in 1979
0.43 Acres Lot
$-- Zestimate®
$210/sqft
$-- HOA
What's special
Three spacious bedroomsGranite countertopsVersatile bonus roomPrivate backyard oasisFully landscaped yardPlenty of storageQuiet cul-de-sac
- 25 days
- 601
- 98
Likely to sell faster than
Zillow last checked:
Listing updated:
Listed by:
Robin Mcarthur 850-982-0296,
Levin Rinke Realty,
Kathryn Hendrix 850-516-0242,
Levin Rinke Realty
Source: PAR,MLS#: 688497
Facts & features
Interior
Bedrooms & bathrooms
- Bedrooms: 3
- Bathrooms: 2
- Full bathrooms: 2
Rooms
- Room types: Bonus Room, Office
Primary bedroom
- Level: First
- Area: 203
- Dimensions: 14 x 14.5
Bedroom
- Level: First
- Area: 147
- Dimensions: 14 x 10.5
Living room
- Level: First
- Area: 313.5
- Dimensions: 19 x 16.5
Heating
- Heat Pump
Cooling
- Heat Pump, Ceiling Fan(s)
Appliances
- Included: Electric Water Heater, Dryer, Washer, Dishwasher, Microwave, Refrigerator
- Laundry: Inside, W/D Hookups
Features
- Baseboards, Ceiling Fan(s), High Speed Internet
- Flooring: Tile, Carpet
- Windows: Double Pane Windows, Shutters
- Has basement: No
- Has fireplace: Yes
- Fireplace features: Electric
Interior area
- Total structure area: 1,943
- Total interior livable area: 1,943 sqft
Property
Parking
- Total spaces: 2
- Parking features: 2 Car Garage
- Garage spaces: 2
Features
- Levels: One
- Stories: 1
- Patio & porch: Porch, Screened
- Exterior features: Irrigation Well
- Has private pool: Yes
- Pool features: In Ground, Vinyl
- Fencing: Back Yard
Lot
- Size: 0.43 Acres
- Features: Cul-De-Sac, Sprinkler
Details
- Parcel number: 151s291500009008
- Zoning description: City,Res Single
Construction
Type & style
- Home type: SingleFamily
- Architectural style: Ranch
- Property subtype: Single Family Residence
Materials
- Brick
- Foundation: Slab
- Roof: Shingle
Condition
- Resale
- New construction: No
- Year built: 1979
Utilities & green energy
- Electric: Circuit Breakers, Copper Wiring
- Sewer: Public Sewer
- Water: Public
Community & HOA
Community
- Subdivision: Scenic Heights
HOA
- Has HOA: No
Location
- Region: Pensacola
Financial & listing details
- Price per square foot: $210/sqft
- Tax assessed value: $346,020
- Annual tax amount: $5,098
- Price range: $408K - $408K
- Date on market: 9/3/2026
- Cumulative days on market: 26 days
Estimated market value
Not available
Estimated sales range
Not available
Not available
Price history
| Date | Event | Price |
|---|---|---|
| 9/5/2026 | Contingent | $408,000$210/sqft |
Source:  PAR #688497 Report a problem PAR #688497 Report a problem | ||
| 9/3/2026 | Listed for sale | $408,000-6.2%$210/sqft |
Source: PAR #688497 Report a problem | ||
| 5/23/2022 | Sold | $435,000+1.2%$224/sqft |
Source: PAR #605830 Report a problem | ||
| 3/25/2022 | Listed for sale | $430,000$221/sqft |
Source: PAR #605830 Report a problem | ||
Public tax history
| Year | Property taxes | Tax assessment |
|---|---|---|
| 2024 | $5,098 +2.1% | $346,020 +3.7% |
| 2023 | $4,993 +206.2% | $333,621 +22.3% |
| 2022 | $1,631 +1.5% | $272,846 +35.4% |
| 2021 | $1,606 +2.9% | $201,462 +10.8% |
| 2020 | $1,560 +2.5% | $181,758 +4.3% |
| 2019 | $1,522 | $174,193 +42.1% |
| 2018 | $1,522 +0.8% | $122,584 +6.5% |
| 2017 | $1,510 +7.5% | $115,069 +2.1% |
| 2016 | $1,405 +1.5% | $112,703 +0.7% |
| 2015 | $1,384 | $111,920 +0.8% |
| 2014 | $1,384 | $111,032 +1.5% |
| 2013 | -- | $109,392 +1.7% |
| 2012 | -- | $107,564 +3% |
| 2011 | -- | $104,432 +1.5% |
| 2010 | -- | $102,889 +2.7% |
| 2009 | -- | $100,185 +0.1% |
| 2008 | -- | $100,085 +3% |
| 2007 | -- | $97,170 +2.5% |
| 2006 | -- | $94,800 +3% |
| 2005 | -- | $92,040 +3% |
| 2004 | -- | $89,360 +1.9% |
| 2003 | -- | $87,690 +2.4% |
| 2002 | -- | $85,630 +1.6% |
| 2001 | -- | $84,280 +3% |
| 2000 | -- | $81,830 +2.7% |
| 1999 | -- | $79,680 |
Find assessor info on the county website
Monthly payment
Est. payment
Payment breakdown
Explore the cost of this home by adjusting the details. Changes won't be saved.Climate risks
Neighborhood: Regency Park
Nearby schools
Schools provided by the listing agent
- Elementary: Cordova Park
- Middle: WORKMAN
- High: Washington
Source: PAR. This data may not be complete. We recommend contacting the local school district to confirm school assignments for this home.
Similar homes
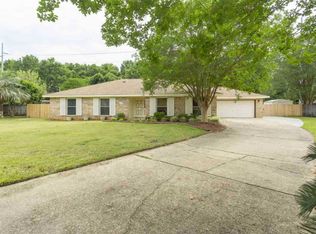
- $365,0003 bd2 ba1.5k sqft4200 Lynn Ora Dr, Pensacola, FL 32504For Sale
 MLS ID #688569, Allison Brandt, Levin Rinke Realty. PAR
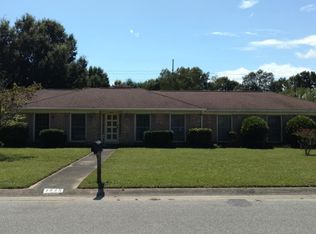
 - $425,0003 bd3 ba1.8k sqft3550 Marjean Dr, Pensacola, FL 32504For Sale
 MLS ID #684184, Elaine Hayward, Avenue Realty. PAR
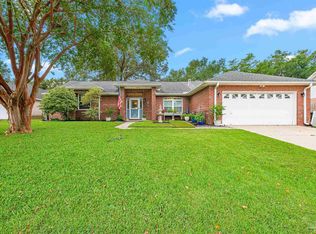
 - $379,9003 bd2 ba2.3k sqft6330 Summer Lakes Ct, Pensacola, FL 32504For Sale
 MLS ID #687993, Taryn Ward, KELLER WILLIAMS REALTY GULF COAST. PAR
 - $327,5004 bd3 ba2k sqft4240 Morelia Pl, Pensacola, FL 32504For Sale
 MLS ID #688076, Hai Ho, Dalton Wade, Inc.. PAR
