Skip main navigation
Closed
  • Price Unknown

    3841 Glenda Gail St, Southaven, MS 38672

    4beds
    2,724sqft
    Residential, Single Family Residence
    Built in 2016
    6,098 Square Feet Lot
    $-- Zestimate®
    $--/sqft
    $2,705 Estimated rent

    Home value

    Not available

    Estimated sales range

    Not available

    $2,705/mo

    Zestimate® history
    Loading
    Loading...

    Owner options

    List your home for rent

    $2,705/mo

    Rent Zestimate®

    Find your next renter with Zillow Rental Manager. Plus, with online applications, you can quickly screen prospective tenants – for free.

    Learn more

    $2,705/mo

    Rent Zestimate®

    Refinance and save

    Refinancing to a lower rate could help reduce your monthly payments and save thousands over the life of the loan.

    See today's rates

    Explore your selling options

    Work with a Zillow partner agent

    Leverage their expertise and Zillow's premium Showcase listings to get your home seen by more buyers.

    Get started

    List with your own agent

    Get your home in front of millions of buyers by listing it on Zillow.

    Learn how to do it

    Sell it yourself

    Take full control of how buyers see your home on Zillow by listing For Sale by Owner (FSBO).

    List your home

    What's special

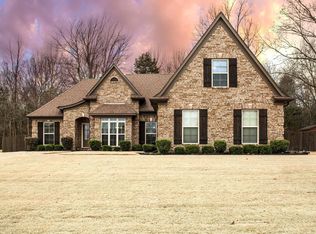
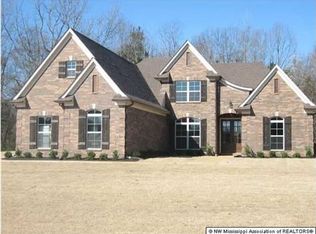
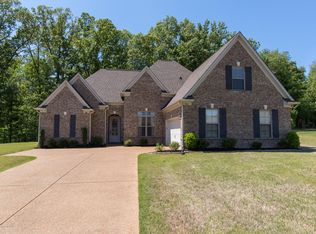
    Multiple offers received. Seller calling for highest and best by 9pm,Sept. 11. Immaculate move in ready home ~ split floor plan~ The large living room has vaulted ceilings, beautiful corner gas fireplace and opens up to the the formal dining room, breakfast area, and kitchen~ In the beautiful kitchen you will find granite countertops & SS appliances~ Refrigerator remains !! You will love the barn door leading into the laundry room. The master bedroom has amazing salon bath with gorgeous walkthrough shower, huge whirlpool tub ~ 3 shower heads~ double raised sinks~ Large walk in closet! On the opposite side of home you will find 2 more bedrooms and a full bath. Upstairs another bedroom, full bath, plus BONUS room/5th bedroom.

    This property is off market, which means it's not currently listed for sale or rent on Zillow. This may be different from what's available on other websites or public sources.
    Zillow last checked:

    Listing updated:

    Listed by:

    Heather L Williams 901-849-5780,

    My Home Realty

    Bought with:

    Christopher Farm, B-16949

    Kaizen Realty

    Source: MLS United,MLS#: 2337743

    Facts & features

    Interior

    Bedrooms & bathrooms
    • Bedrooms: 4
    • Bathrooms: 3
    • Full bathrooms: 3
    Heating
    • Central, Forced Air, Other, Natural Gas
    Cooling
    • Central Air, Electric, Multi Units
    Appliances
    • Included: Dishwasher, Disposal, Microwave, Refrigerator, Stainless Steel Appliance(s)
    • Laundry: Laundry Room
    Features
    • Breakfast Bar, Cathedral Ceiling(s), Ceiling Fan(s), Granite Counters, High Ceilings, Pantry, Other, Double Vanity
    • Flooring: Carpet, Combination, Tile, Wood
    • Doors: Dead Bolt Lock(s)
    • Windows: Window Coverings, Window Treatments
    • Has fireplace: Yes
    • Fireplace features: Gas Log, Great Room
    Interior area
    • Total structure area: 2,724
    • Total interior livable area: 2,724 sqft

    Property

    Parking
    • Total spaces: 2
    • Parking features: Attached, Garage Door Opener, Garage Faces Side, Paved
    • Attached garage spaces: 2
    Features
    • Levels: Two
    • Stories: 2
    • Patio & porch: Patio, Screened
    • Pool features: None
    Lot
    • Size: 6,098 Square Feet
    • Dimensions: 128 x 160
    • Features: Landscaped, Level
    Details
    • Parcel number: 2074181600000200

    Construction

    Type & style
    • Home type: SingleFamily
    • Property subtype: Residential, Single Family Residence
    Materials
    • Brick
    • Foundation: Slab
    • Roof: Architectural Shingles
    Condition
    • New construction: No
    • Year built: 2016

    Utilities & green energy

    • Sewer: Public Sewer
    • Water: Public
    • Utilities for property: Cable Connected, Electricity Connected, Natural Gas Connected, Sewer Connected, Water Connected

    Community & HOA

    Community
    • Security: Smoke Detector(s)
    • Subdivision: Lauderdale Estates
    Location
    • Region: Southaven

    Financial & listing details

    • Annual tax amount: $2,709
    • Date on market: 9/10/2021
    • Electric utility on property: Yes

    Price history

    DateEventPrice
    10/15/2021Sold--
    Source: MLS United #2337743 Report a problem
    10/2/2021Pending sale$325,000$119/sqft
    Source: MLS United #2337743 Report a problem
    6/29/2020Sold--
    Source: MLS United #2328940 Report a problem
    7/15/2016Sold--
    Source: MLS United #2302483 Report a problem

    Public tax history

    Tax history is unavailable.

    Neighborhood: 38672

    Nearby schools

    GreatSchools rating
    Schools provided by the listing agent
    • Elementary: Desoto Central
    • Middle: Desoto Central
    • High: Desoto Central

    Source: MLS United. This data may not be complete. We recommend contacting the local school district to confirm school assignments for this home.