Allow me to introduce 3841 Heron Creek Dr to you...This spectacular home in pristine condition is situated on a 1.5 acre lot in the highly sought after Heron Creek Subdivision. The curb appeal is impressive with the cozy front porch and the neatly manicured lawn and landscaping. Combine this with the natural beauty of the private backyard overlooking a wooded area creating a perfect peaceful setting to enjoy. Inside from the foyer entry and throughout the first floor you'll find an open concept floor plan with generous living spaces throughout filled with natural light. A versatile front room could be a formal dining or formal living room. The spacious great room with a beautiful stone fireplace is open to the kitchen with rich maple stained oak cabinets, stainless appliances, breakfast bar and an oversized dining area. Step through the French doors to the sun room with cathedral ceiling and windows across the back wall overlooking that beautiful backyard. Or step into the 19x19 screened room with cathedral ceiling to enjoy those warm summer nights. The first floor master suite w/cathedral ceiling offers even more windows with a view. The master bath offers a soaking tub, walk in shower, double vanities and walk in closets for two. Finishing out the first floor are two more guest bedrooms and a full bath. Upstairs you'll find a large bonus room perfect for office or rec room. The wide open basement is huge and ready to finish or just use for storage. New roof in 2019 and new AC in 2023. Conveniently located to all nearby amenities including NEOMED, Kent State University, hospital, shopping and easy highway access.
Closed
$590,000
3841 Heron Creek Dr, Rootstown, OH 44272
3beds
2,844sqft
Single Family Residence
Built in 2010
1.58 Acres Lot
$590,300 Zestimate®
$207/sqft
$2,160 Estimated rent
Home value
$590,300
$561,000 - $620,000
$2,160/mo
Zestimate® history
Owner options
List your home for rent
$2,160/mo
Rent Zestimate®
Find your next renter with Zillow Rental Manager. Plus, with online applications, you can quickly screen prospective tenants – for free.
$2,160/mo
Rent Zestimate®
Refinance and save
$3,913/mo
Est. payment
Refinancing to a lower rate could help reduce your monthly payments and save thousands over the life of the loan.
$3,913/mo
Est. payment
Explore your selling options
Work with a Zillow partner agent
Leverage their expertise and Zillow's premium Showcase listings to get your home seen by more buyers.
Get startedList with your own agent
Get your home in front of millions of buyers by listing it on Zillow.
Learn how to do itSell it yourself
Take full control of how buyers see your home on Zillow by listing For Sale by Owner (FSBO).
List your homeWhat's special
Open concept floor planWide open basementCozy front porchStainless appliancesBreakfast barOversized dining area
Zillow last checked:
Listing updated:
Listed by:
Jana L Chervenic 330-571-5252 janachervenic@kw.com,
Keller Williams Chervenic Rlty
Bought with:
Amanda Edwards, 2020008156
Keller Williams Chervenic Rlty
Kristin Berthiaume, 2014004138
Keller Williams Chervenic Rlty
Source: MLS Now,MLS#: 5223997 Originating MLS: Akron Cleveland Association of REALTORS
Originating MLS: Akron Cleveland Association of REALTORSFacts & features
Interior
Bedrooms & bathrooms
- Bedrooms: 3
- Bathrooms: 2
- Full bathrooms: 2
- Main level bathrooms: 2
- Main level bedrooms: 3
Primary bedroom
- Description: Flooring: Carpet
- Features: Cathedral Ceiling(s)
- Level: First
- Dimensions: 18 x 16
Bedroom
- Description: Flooring: Carpet
- Level: First
- Dimensions: 13 x 12
Bedroom
- Description: Flooring: Carpet
- Level: First
- Dimensions: 12 x 10
Primary bathroom
- Description: Flooring: Ceramic Tile
- Level: First
- Dimensions: 22 x 16
Bonus room
- Description: Flooring: Carpet
- Level: Second
- Dimensions: 26 x 16
Dining room
- Description: Flooring: Carpet
- Level: First
- Dimensions: 16 x 10
Entry foyer
- Description: Flooring: Wood
- Level: First
- Dimensions: 9 x 9
Great room
- Description: Flooring: Carpet
- Features: Fireplace
- Level: First
- Dimensions: 20 x 18
Kitchen
- Description: Flooring: Tile
- Features: Bar
- Level: First
- Dimensions: 14 x 11
Living room
- Description: Flooring: Wood
- Features: Vaulted Ceiling(s)
- Level: First
- Dimensions: 10 x 9
Other
- Description: Flooring: Wood
- Features: Cathedral Ceiling(s)
- Level: First
- Dimensions: 19 x 19
Sunroom
- Description: Flooring: Carpet
- Features: Cathedral Ceiling(s)
- Level: First
- Dimensions: 13 x 12
Heating
- Forced Air, Gas
Cooling
- Central Air
Appliances
- Included: Dishwasher, Disposal, Microwave, Range, Refrigerator
- Laundry: Main Level, Laundry Room
Features
- Basement: Unfinished
- Number of fireplaces: 1
Interior area
- Total structure area: 2,844
- Total interior livable area: 2,844 sqft
- Finished area above ground: 2,844
- Finished area below ground: 0
Property
Parking
- Total spaces: 2
- Parking features: Attached, Garage
- Attached garage spaces: 2
Features
- Levels: One and One Half,Two
- Stories: 2
Lot
- Size: 1.58 Acres
- Features: Flat, Level
Details
- Additional structures: Shed(s)
- Parcel number: 320390000014018
Construction
Type & style
- Home type: SingleFamily
- Architectural style: Cape Cod
- Property subtype: Single Family Residence
Materials
- Vinyl Siding
- Roof: Asphalt,Fiberglass
Condition
- Year built: 2010
Details
- Warranty included: Yes
Utilities & green energy
- Sewer: Septic Tank
- Water: Public
Community & HOA
Community
- Subdivision: Heron Creek Sd
HOA
- Has HOA: Yes
- Services included: Other
- HOA fee: $100 annually
- HOA name: Heron Creek
Location
- Region: Rootstown
Financial & listing details
- Price per square foot: $207/sqft
- Tax assessed value: $488,600
- Annual tax amount: $7,004
- Date on market: 7/2/2026
- Cumulative days on market: 5 days
Price history
| Date | Event | Price |
|---|---|---|
| 8/6/2026 | Sold | $590,000+2.6%$207/sqft |
Source:  MLS Now #5223997 Report a problem MLS Now #5223997 Report a problem | ||
| 7/5/2026 | Pending sale | $575,000$202/sqft |
Source: MLS Now #5223997 Report a problem | ||
| 7/2/2026 | Listed for sale | $575,000+891.4%$202/sqft |
Source: MLS Now #5223997 Report a problem | ||
| 7/19/2010 | Sold | $58,000$20/sqft |
Source: Public Record Report a problem | ||
Public tax history
| Year | Property taxes | Tax assessment |
|---|---|---|
| 2025 | $7,004 +4.1% | $171,010 |
| 2024 | $6,727 +21% | $171,010 +35.3% |
| 2023 | $5,561 +0.7% | $126,350 |
| 2022 | $5,523 -0.5% | $126,350 |
| 2021 | $5,551 +15.7% | $126,350 +20% |
| 2020 | $4,799 -0.3% | $105,280 |
| 2019 | $4,815 +2.1% | $105,280 +7% |
| 2018 | $4,718 | $98,350 |
| 2017 | $4,718 +0.7% | $98,350 |
| 2016 | $4,685 -1.1% | $98,350 |
| 2015 | $4,739 -1.8% | $98,350 |
| 2014 | $4,827 +0.7% | $98,350 |
| 2013 | $4,794 +0.2% | $98,350 |
| 2012 | $4,783 -4% | $98,350 -7.5% |
| 2011 | $4,985 +514.2% | $106,270 +472.9% |
| 2010 | $812 +0.9% | $18,550 |
| 2009 | $805 | $18,550 |
| 2008 | $805 | $18,550 -5% |
| 2007 | -- | $19,530 |
Find assessor info on the county website
Neighborhood: 44272
Nearby homes
- $479,9003 bd3 ba2.6k sqft3855 Heron Creek Dr, Rootstown, OH 44272Off Market

- $685,9004 bd3 ba3.7k sqft3825 Heron Creek Dr, Kent, OH 44240Off Market
- $371,200-- bd-- ba-- sqft3903 Heron Crk, Rootstown, OH 44272Off Market
- $523,9003 bd3 ba2.6k sqft3855 Heron Creek Dr, Kent, OH 44240Off Market
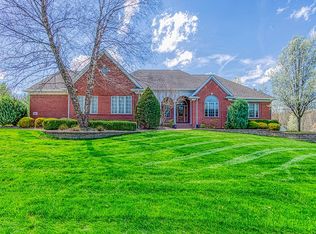
- $491,9004 bd3 ba2.1k sqft3811 Heron Creek Dr, Rootstown, OH 44272Off Market
- $412,8004 bd3 ba2.1k sqft3811 Heron Crk, Rootstown, OH 44272Off Market
- $713,0004 bd2 ba2.9k sqft3873 Heron Creek Dr, Rootstown, OH 44272Off Market
- $521,8003 bd2 ba2.2k sqft3832 Heron Creek Dr, Kent, OH 44240Off Market
Nearby schools
GreatSchools rating
- 7/10Rootstown Elementary SchoolGrades: K-5Distance: 2.3 mi
- 8/10Rootstown/Mabel Schnee Bldg Middle SchoolGrades: 6-8Distance: 2.3 mi
- 6/10Rootstown/Ward Davis Bldg High SchoolGrades: 9-12Distance: 2.3 mi
Schools provided by the listing agent
- District: Rootstown LSD - 6707
Source: MLS Now. This data may not be complete. We recommend contacting the local school district to confirm school assignments for this home.
Get a cash offer in 3 minutes
Find out how much your home could sell for in as little as 3 minutes with a no-obligation cash offer.
Estimated market value
$590,300
Get a cash offer in 3 minutes
Find out how much your home could sell for in as little as 3 minutes with a no-obligation cash offer.
Estimated market value
$590,300
- Ohio
- Portage County
- Rootstown
- 44272
- 3841 Heron Creek Dr
Nearby cities
Nearby zip codes
Other Rootstown Topics
