Skip main navigation
Sold for $583,000
  • $583,000

    3841 Kim Ln, Gibsonia, PA 15044

    5beds
    --sqft
    Single Family Residence
    Built in 1988
    0.66 Acres Lot
    $584,500 Zestimate®
    $--/sqft
    $3,529 Estimated rent

    Home value

    $584,500

    $555,000 - $614,000

    $3,529/mo

    Zestimate® history
    Loading
    Loading...

    Owner options

    List your home for rent

    $3,529/mo

    Rent Zestimate®

    Find your next renter with Zillow Rental Manager. Plus, with online applications, you can quickly screen prospective tenants – for free.

    Learn more

    $3,529/mo

    Rent Zestimate®

    Refinance and save

    $4,003/mo

    Est. payment

    Refinancing to a lower rate could help reduce your monthly payments and save thousands over the life of the loan.

    See today's rates

    $4,003/mo

    Est. payment

    Explore your selling options

    Work with a Zillow partner agent

    Leverage their expertise and Zillow's premium Showcase listings to get your home seen by more buyers.

    Get started

    List with your own agent

    Get your home in front of millions of buyers by listing it on Zillow.

    Learn how to do it

    Sell it yourself

    Take full control of how buyers see your home on Zillow by listing For Sale by Owner (FSBO).

    List your home

    What's special

    Open floor planDedicated coffee stationBeverage stationAbundant natural lightWell-appointed laundry roomDouble ovenDouble sinks
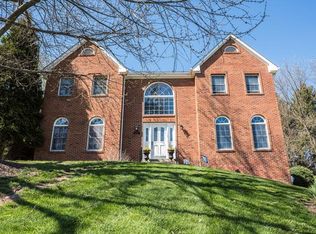
    Welcome to this light-filled 5-bedroom home, featuring four bedrooms upstairs and a versatile fifth bedroom on the lower level—ideal for overnight guests or a private home office. The open floor plan is enhanced by abundant natural light and double French doors that seamlessly blend indoor and outdoor living. The inviting family room with a stone fireplace and beverage station opens to a crisp white kitchen outfitted with stainless steel appliances, including a double oven, and a dedicated coffee station—perfect for everyday living and entertaining alike. Upstairs, retreat to the spacious primary suite with a walk-in closet and a luxurious en-suite bath featuring a jet-spray soaking tub, double sinks and walk-in shower. Three additional bedrooms and a full bath with double-bowl sinks complete the upper level. The finished lower level offers exceptional space, including the fifth bedroom, a half bath, and a well-appointed laundry room. Step outside to a spectacular two-tiered backyard, perfect for entertaining or relaxing, complete with a treehouse and slide that will delight all ages. This home offers comfort, functionality, and unforgettable outdoor living. Additional highlights include a 2-car attached garage with attic storage. Pine/Richland School District.

    Zillow last checked:

    Listing updated:

    Listed by:

    Janet McKay 724-933-6300,

    RE/MAX SELECT REALTY

    Bought with:

    Rosina Scalamogna

    HOWARD HANNA REAL ESTATE SERVICES

    Source: WPMLS,MLS#: 1749571MLS LogoOriginating MLS: West Penn Multi-List

    Facts & features

    Interior

    Bedrooms & bathrooms
    • Bedrooms: 5
    • Bathrooms: 4
    • Full bathrooms: 2
    • 1/2 bathrooms: 2
    Primary bedroom
    • Level: Upper
    • Dimensions: 17x13
    Bedroom 2
    • Level: Upper
    • Dimensions: 11x11
    Bedroom 3
    • Level: Upper
    • Dimensions: 11x11
    Bedroom 4
    • Level: Upper
    • Dimensions: 11x10
    Bedroom 5
    • Level: Lower
    • Dimensions: 12x11
    Den
    • Level: Main
    • Dimensions: 14x11
    Dining room
    • Level: Main
    • Dimensions: 14x11
    Family room
    • Level: Main
    • Dimensions: 17x13
    Game room
    • Level: Lower
    • Dimensions: 25x25
    Kitchen
    • Level: Main
    • Dimensions: 23x12
    Laundry
    • Level: Lower
    Heating
    • Forced Air, Gas
    Cooling
    • Central Air
    Appliances
    • Included: Some Gas Appliances, Cooktop, Dryer, Dishwasher, Disposal, Microwave, Refrigerator, Washer
    Features
    • Jetted Tub, Pantry
    • Flooring: Carpet, Ceramic Tile, Hardwood
    • Basement: Finished,Interior Entry
    • Number of fireplaces: 1
    • Fireplace features: Gas

    Property

    Parking
    • Total spaces: 2
    • Parking features: Attached, Garage, Garage Door Opener
    • Has attached garage: Yes
    Features
    • Levels: Two
    • Stories: 2
    • Pool features: None
    • Has spa: Yes
    Lot
    • Size: 0.66 Acres
    • Dimensions: 124 x 234 x 123 x 211
    Details
    • Parcel number: 2189M00271000000

    Construction

    Type & style
    • Home type: SingleFamily
    • Architectural style: Colonial,Two Story
    • Property subtype: Single Family Residence
    Materials
    • Brick, Frame
    • Roof: Asphalt
    Condition
    • Resale
    • Year built: 1988

    Utilities & green energy

    • Sewer: Public Sewer
    • Water: Public

    Community & HOA

    Community
    • Subdivision: Fairwinds
    HOA
    • Has HOA: Yes
    • HOA fee: $125 annually
    Location
    • Region: Gibsonia

    Financial & listing details

    • Tax assessed value: $322,000
    • Annual tax amount: $8,727
    • Date on market: 4/22/2026

    Price history

    DateEventPrice
    6/8/2026Sold$583,000+0.5%
    Source: WPMLS #1749571 Report a problem
    5/28/2026Pending sale$580,000
    Source: WPMLS #1749571 Report a problem
    4/26/2026Contingent$580,000
    Source: WPMLS #1749571 Report a problem
    4/22/2026Listed for sale$580,000+6.4%
    Source: WPMLS #1749571 Report a problem
    8/18/2022Sold$545,000-5.2%
    Source: WPMLS #1561617 Report a problem
    7/17/2022Contingent$575,000
    Source: WPMLS #1561617 Report a problem
    6/24/2022Listed for sale$575,000+64.3%
    Source: WPMLS #1561617 Report a problem
    7/17/2015Sold$350,000-2.2%
    Source: WPMLS #1049011 Report a problem
    5/22/2015Price change$358,000-1.9%
    Source: Coldwell Banker Real Estate Services - Hampton #1049011 Report a problem
    3/29/2015Listed for sale$365,000+31.5%
    Source: Coldwell Banker Real Estate Services - Hampton #1049011 Report a problem
    2/1/2012Sold$277,500+11%
    Source: Public Record Report a problem
    8/10/2006Sold$250,000
    Source: Public Record Report a problem

    Public tax history

    YearProperty taxesTax assessment
    2025$8,688 +5.8%$304,000
    2024$8,210 +471%$304,000 -5.6%
    2023$1,438 $322,000 +5.9%
    2022$1,438 $304,000
    2021$1,438 +2%$304,000
    2020$1,409 -2%$304,000
    2019$1,438 -82.2%$304,000
    2018$8,059 +1.4%$304,000
    2017$7,947 +452.6%$304,000
    2016$1,438 -76.9%$304,000 +27.6%
    2015$6,227 $238,200
    2014-- $238,200 -7%
    2013-- $256,200 +17.5%
    2012-- $218,000
    2011-- $218,000
    2010-- $218,000
    2009-- $218,000
    2008-- $218,000
    2007-- $218,000
    2006-- $218,000
    2005-- $218,000
    2004-- $218,000 -6.4%
    2003-- $233,000
    2002-- $233,000
    Find assessor info on the county website

    Neighborhood: 15044

    Nearby schools

    GreatSchools rating
    Schools provided by the listing agent
    • District: Pine/Richland

    Source: WPMLS. This data may not be complete. We recommend contacting the local school district to confirm school assignments for this home.

    Get pre-qualified for a loan
    At Zillow Home Loans, we can pre-qualify you in as little as 5 minutes with no impact to your credit score.

    An equal housing lender. NMLS #10287.

    Sell for more on Zillow
    Get a Zillow Showcase℠ listing at no additional cost and you could sell for .
    $584,500
    2% more
    +$11,690
    With Zillow Showcase(estimated)
    $596,190