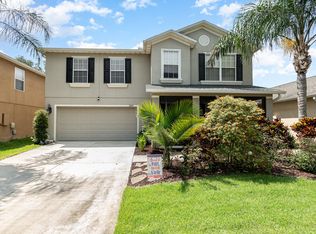
One or more photo(s) has been virtually staged. Step into this meticulously updated 3-bedroom, 2-bathroom home nestled in the highly sought-after Sterling Meadows community, right in the vibrant heart of Sanford. This property is truly turn-key, offering modern finishes and a location that provides unparalleled convenience and community. The moment you enter, you are greeted by beautiful engineered hardwood floors that flow seamlessly throughout the main living areas, complementing the freshly installed brand new carpeting in the bedrooms. Every corner shines with thoughtful updates, including brand new blinds throughout for privacy and style. The heart of the open-concept design is the kitchen, featuring sleek granite countertops and ample space for cooking and gathering. The layout effortlessly connects to the main living area, making it ideal for entertaining. Relax and recharge in the expansive primary bedroom, which boasts a private en-suite bathroom and an incredibly spacious walk-in closet. Practicality meets convenience with a dedicated interior laundry room and oversized guest closets that ensure clutter-free living for everyone. Major maintenance is already handled with the roof replaced in 2022. Enjoy the beautiful Florida weather in the fully screened back patio with the privacy of no rear neighbor!
Sold for $360,000
$360,000
3841 KLONDIKE PLACE, SANFORD, FL 32771
3beds
1,684sqft
Single Family Residence
Built in 2006
5,588 Square Feet Lot
$357,500 Zestimate®
$214/sqft
$2,272 Estimated rent
Home value
$357,500
$325,000 - $393,000
$2,272/mo
Zestimate® history
Owner options
List your home for rent
$2,272/mo
Rent Zestimate®
Find your next renter with Zillow Rental Manager. Plus, with online applications, you can quickly screen prospective tenants – for free.
$2,272/mo
Rent Zestimate®
Refinance and save
$2,493/mo
Est. payment
Refinancing to a lower rate could help reduce your monthly payments and save thousands over the life of the loan.
$2,493/mo
Est. payment
Explore your selling options
Work with a Zillow partner agent
Leverage their expertise and Zillow's premium Showcase listings to get your home seen by more buyers.
Get startedList with your own agent
Get your home in front of millions of buyers by listing it on Zillow.
Learn how to do itSell it yourself
Take full control of how buyers see your home on Zillow by listing For Sale by Owner (FSBO).
List your homeWhat's special
Modern finishesPrivate en-suite bathroomSleek granite countertopsThoughtful updatesOversized guest closetsBrand new carpetingExpansive primary bedroom
Zillow last checked:
Listing updated:
Listed by:
Lauren Szesnat 407-493-9657,
PRATT REALTY INC 407-921-8083
Bought with:
Raquel Rivera
PREFERRED REAL ESTATE BROKERS II
Source: Stellar MLS,MLS#: O6358891 Originating MLS: Orlando Regional
Originating MLS: Orlando Regional
Facts & features
Interior
Bedrooms & bathrooms
- Bedrooms: 3
- Bathrooms: 2
- Full bathrooms: 2
Primary bedroom
- Features: Walk-In Closet(s)
- Level: First
- Area: 144 Square Feet
- Dimensions: 12x12
Bedroom 2
- Features: Storage Closet
- Level: First
- Area: 121 Square Feet
- Dimensions: 11x11
Bedroom 3
- Features: Storage Closet
- Level: First
- Area: 110 Square Feet
- Dimensions: 11x10
Dining room
- Level: First
- Area: 168 Square Feet
- Dimensions: 14x12
Kitchen
- Level: First
- Area: 100 Square Feet
- Dimensions: 10x10
Laundry
- Level: First
- Area: 48 Square Feet
- Dimensions: 8x6
Living room
- Level: First
- Area: 210 Square Feet
- Dimensions: 15x14
Heating
- Central
Cooling
- Central Air
Appliances
- Included: Convection Oven, Dishwasher, Dryer, Microwave, Refrigerator, Washer
- Laundry: Inside, Laundry Room
Features
- Ceiling Fan(s), Kitchen/Family Room Combo, Open Floorplan, Stone Counters, Walk-In Closet(s)
- Flooring: Carpet, Ceramic Tile
- Doors: Sliding Doors
- Has fireplace: No
Interior area
- Total structure area: 2,120
- Total interior livable area: 1,684 sqft
Property
Parking
- Total spaces: 2
- Parking features: Garage - Attached
- Attached garage spaces: 2
Features
- Levels: One
- Stories: 1
- Patio & porch: Rear Porch, Screened
- Exterior features: Irrigation System, Lighting, Private Mailbox, Rain Gutters, Sidewalk
- Fencing: Vinyl
Lot
- Size: 5,588 Square Feet
- Features: Landscaped, Sidewalk
Details
- Parcel number: 34193150100000110
- Zoning: PUD
- Special conditions: None
Construction
Type & style
- Home type: SingleFamily
- Property subtype: Single Family Residence
Materials
- Block
- Foundation: Slab
- Roof: Shingle
Condition
- New construction: No
- Year built: 2006
Utilities & green energy
- Sewer: Public Sewer
- Water: Public
- Utilities for property: Cable Available, Cable Connected, Electricity Available, Electricity Connected, Sewer Available, Sewer Connected, Water Available, Water Connected
Community & HOA
Community
- Pet fee: $0 monthly
- Subdivision: STERLING MEADOWS
HOA
- Has HOA: Yes
- HOA fee: $57 monthly
- HOA name: Bono & Associates
Location
- Region: Sanford
Financial & listing details
- Price per square foot: $214/sqft
- Tax assessed value: $319,955
- Annual tax amount: $4,077
- Date on market: 11/7/2025
- Cumulative days on market: 2 days
- Ownership: Fee Simple
- Total actual rent: 0
- Electric utility on property: Yes
- Road surface type: Asphalt
Price history
| Date | Event | Price |
|---|---|---|
| 12/12/2025 | Sold | $360,000$214/sqft |
Source:  Stellar MLS #O6358891 Report a problem Stellar MLS #O6358891 Report a problem | ||
| 11/10/2025 | Pending sale | $360,000$214/sqft |
Source: Stellar MLS #O6358891 Report a problem | ||
| 11/7/2025 | Listed for sale | $360,000$214/sqft |
Source: Stellar MLS #O6358891 Report a problem | ||
| 6/8/2020 | Listing removed | $1,800$1/sqft |
Source: KEEN REALTY GROUP, INC. #O5868743 Report a problem | ||
| 6/5/2020 | Listed for rent | $1,800$1/sqft |
Source: KEEN REALTY GROUP, INC. #O5868743 Report a problem | ||
Public tax history
| Year | Property taxes | Tax assessment |
|---|---|---|
| 2025 | $4,550 +22.4% | $293,011 +10% |
| 2024 | $3,717 +5.9% | $266,374 +10% |
| 2023 | $3,511 +5.5% | $242,158 +10% |
| 2022 | $3,329 +6.2% | $220,144 +10% |
| 2021 | $3,135 +9.5% | $200,131 +10% |
| 2020 | $2,862 +5.9% | $181,937 +10% |
| 2019 | $2,702 | $165,397 -0.2% |
| 2018 | $2,702 +6.6% | $165,757 +21.3% |
| 2017 | $2,535 +8.7% | $136,692 +6.1% |
| 2016 | $2,333 +8.3% | $128,793 +3.8% |
| 2015 | $2,154 | $124,117 +3.8% |
| 2014 | $2,154 +25.8% | $119,625 +11.9% |
| 2013 | $1,712 -4.5% | $106,948 -8.3% |
| 2012 | $1,792 -5.2% | $116,619 -4.1% |
| 2011 | $1,890 -9.9% | $121,634 -8.9% |
| 2010 | $2,097 -15.3% | $133,552 -15.8% |
| 2009 | $2,477 -6.4% | $158,553 -9.8% |
| 2008 | $2,647 -12.4% | $175,783 -14.1% |
| 2007 | $3,024 +598.8% | $204,742 +662.5% |
| 2006 | $433 | $26,850 |
Find assessor info on the county website
Neighborhood: 32771
Nearby homes
- $353,9004 bd2 ba1.9k sqft3845 Klondike Pl, Sanford, FL 32771Off Market

- $364,8004 bd2 ba1.9k sqft3837 Klondike Pl, Sanford, FL 32771Off Market

- $395,0004 bd3 ba2.4k sqft3849 Klondike Pl, Sanford, FL 32771Sold
- $385,6004 bd3 ba2.4k sqft3833 Klondike Pl, Sanford, FL 32771Off Market

- $351,6003 bd2 ba1.6k sqft3829 Klondike Pl, Sanford, FL 32771Off Market
- $544,9006 bd4 ba3.4k sqft3853 Klondike Pl #3853, Sanford, FL 32771Off Market
- $496,5006 bd4 ba3.4k sqft3853 Klondike Pl, Sanford, FL 32771Off Market
- $335,3003 bd2 ba1.5k sqft3838 Klondike Pl, Sanford, FL 32771Off Market
Nearby schools
GreatSchools rating
- 4/10Midway Elementary SchoolGrades: PK-5Distance: 1.8 mi
- 3/10Millennium Middle SchoolGrades: 6-8Distance: 1.9 mi
- 5/10Seminole High SchoolGrades: 9-12Distance: 4.5 mi
Get a cash offer in 3 minutes
Find out how much your home could sell for in as little as 3 minutes with a no-obligation cash offer.
Estimated market value
$357,500
Get a cash offer in 3 minutes
Find out how much your home could sell for in as little as 3 minutes with a no-obligation cash offer.
Estimated market value
$357,500
- Florida
- Seminole County
- Sanford
- 32771
- 3841 KLONDIKE PLACE
Nearby cities
Nearby zip codes
Other Sanford Topics
