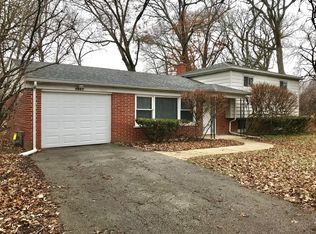
Nestled in Glenview this wonderful split level home offers the perfect blend of comforts and space with timeless charm. Boasting the location that combines suburban tranquility with Flick Park and the elementary school at either end of the subdivision. There is literally a walkway at the end of the lane to enter one of Glenview's premier parks. With easy access to amenities, this residence offers an idyllic suburban lifestyle. Let's explore the inside. Enter the home with hardwood floors and many windows for natural light. The sun soaked kitchen was updated in 2000 and has a skylight for delightful brightness. The formal living room has a handsome gas fireplace and front picture window. The traditional built in shelves adorn the space on either side of the fireplace. This room easily flows into the separate dining room with entry to the kitchen. This one owner home has an addition of a family room featuring many windows a wood burning fireplace and gas heater. From here enjoy two patios. There is a brick paver patio that has just been relayed in 2023 or the other way out is towards the garage. A covered area and patio to the garage door. The upstairs offers more hardwood floors and three bedrooms sharing a hall bath. The lower level of the home is a versatile space entered off the Kitchen. It can be customized to suit your needs. Currently set up as a spacious "blank slate"- imagine movies nights, games and toys or perhaps a home office. The lower level also houses a full bath with shower and nice mechanical room with laundry and wash tub as well as an included freezer and an exit to the back yard. The back yard is completely surrounded by bushes for ultimate privacy. It allows space to entertain and play games in the confines of your own yard. Glenview is home to top rated schools and has a friendly and strong sense of community spirit. Transportation including 294 to O'hare and 94 to downtown Chicago- commuter train, farmers market, fabulous newish library, shopping and restaurants all just minutes away. Come bring your personal decorating ideas to a lovely long time family home and BEING SOLD AS IS.
Closed
$415,000
3841 Lindenwood Ln, Glenview, IL 60025
3beds
2,091sqft
Single Family Residence
Built in 1959
0.25 Acres Lot
$569,100 Zestimate®
$198/sqft
$4,111 Estimated rent
Home value
$569,100
$529,000 - $615,000
$4,111/mo
Zestimate® history
Owner options
List your home for rent
$4,111/mo
Rent Zestimate®
Find your next renter with Zillow Rental Manager. Plus, with online applications, you can quickly screen prospective tenants – for free.
$4,111/mo
Rent Zestimate®
Refinance and save
$2,971/mo
Est. payment
Refinancing to a lower rate could help reduce your monthly payments and save thousands over the life of the loan.
$2,971/mo
Est. payment
Explore your selling options
Work with a Zillow partner agent
Leverage their expertise and Zillow's premium Showcase listings to get your home seen by more buyers.
Get startedList with your own agent
Get your home in front of millions of buyers by listing it on Zillow.
Learn how to do itSell it yourself
Take full control of how buyers see your home on Zillow by listing For Sale by Owner (FSBO).
List your homeWhat's special
Handsome gas fireplaceCovered areaNice mechanical roomBrick paver patioGas heaterHardwood floorsFront picture window
Zillow last checked:
Listing updated:
Listed by:
Mary Bleeker, SFR 847-510-5000,
Berkshire Hathaway HomeServices Chicago
Bought with:
Mary Bleeker, SFR
Berkshire Hathaway HomeServices Chicago
Source: MRED as distributed by MLS GRID,MLS#: 11888418
Facts & features
Interior
Bedrooms & bathrooms
- Bedrooms: 3
- Bathrooms: 2
- Full bathrooms: 2
Rooms
- Room types: Foyer
Primary bedroom
- Features: Flooring (Hardwood)
- Level: Second
- Area: 156 Square Feet
- Dimensions: 13X12
Bedroom 2
- Features: Flooring (Hardwood)
- Level: Second
- Area: 120 Square Feet
- Dimensions: 10X12
Bedroom 3
- Features: Flooring (Hardwood)
- Level: Second
- Area: 90 Square Feet
- Dimensions: 10X9
Dining room
- Features: Flooring (Hardwood)
- Level: Main
- Area: 110 Square Feet
- Dimensions: 11X10
Family room
- Features: Flooring (Vinyl)
- Level: Main
- Area: 255 Square Feet
- Dimensions: 15X17
Foyer
- Features: Flooring (Parquet)
- Level: Main
- Area: 55 Square Feet
- Dimensions: 5X11
Kitchen
- Features: Kitchen (Eating Area-Table Space), Flooring (Hardwood)
- Level: Main
- Area: 150 Square Feet
- Dimensions: 15X10
Laundry
- Features: Flooring (Vinyl)
- Level: Basement
- Area: 112 Square Feet
- Dimensions: 16X7
Living room
- Features: Flooring (Hardwood)
- Level: Main
- Area: 231 Square Feet
- Dimensions: 21X11
Heating
- Natural Gas, Forced Air
Cooling
- Central Air
Appliances
- Included: Range, Microwave, Dishwasher, Refrigerator, Freezer, Washer, Dryer
- Laundry: Gas Dryer Hookup, Sink
Features
- Bookcases
- Flooring: Hardwood
- Windows: Skylight(s)
- Basement: Crawl Space,Exterior Entry,Daylight
- Number of fireplaces: 2
- Fireplace features: Wood Burning, Gas Log, Family Room, Living Room
Interior area
- Total structure area: 2,091
- Total interior livable area: 2,091 sqft
Property
Parking
- Total spaces: 1.5
- Parking features: Asphalt, Garage Door Opener, On Site, Garage Owned, Attached, Garage
- Attached garage spaces: 1.5
- Has uncovered spaces: Yes
Accessibility
- Accessibility features: No Disability Access
Features
- Levels: Bi-Level
- Patio & porch: Patio
Lot
- Size: 0.25 Acres
- Dimensions: 113X112X108X119
Details
- Parcel number: 04322040030000
- Special conditions: None
Construction
Type & style
- Home type: SingleFamily
- Architectural style: Bi-Level
- Property subtype: Single Family Residence
Materials
- Aluminum Siding, Brick
- Roof: Asphalt
Condition
- New construction: No
- Year built: 1959
Utilities & green energy
- Electric: 200+ Amp Service
- Sewer: Public Sewer
- Water: Lake Michigan
Community & HOA
Community
- Features: Park, Lake, Curbs, Street Paved
HOA
- Services included: None
Location
- Region: Glenview
Financial & listing details
- Price per square foot: $198/sqft
- Tax assessed value: $320,000
- Annual tax amount: $7,831
- Date on market: 9/19/2023
- Listing terms: Conventional
- Ownership: Fee Simple
Price history
| Date | Event | Price |
|---|---|---|
| 11/6/2023 | Sold | $415,000$198/sqft |
Source:  MRED as distributed by MLS GRID #11888418 Report a problem MRED as distributed by MLS GRID #11888418 Report a problem | ||
| 10/4/2023 | Contingent | $415,000$198/sqft |
Source:  Berkshire Hathaway HomeServices Chicago #11888418 Report a problem Berkshire Hathaway HomeServices Chicago #11888418 Report a problem | ||
| 9/22/2023 | Pending sale | $415,000$198/sqft |
Source: Berkshire Hathaway HomeServices Chicago #11888418 Report a problem | ||
| 9/22/2023 | Contingent | $415,000$198/sqft |
Source: MRED as distributed by MLS GRID #11888418 Report a problem | ||
| 9/19/2023 | Listed for sale | $415,000$198/sqft |
Source: MRED as distributed by MLS GRID #11888418 Report a problem | ||
Public tax history
| Year | Property taxes | Tax assessment |
|---|---|---|
| 2024 | $7,342 +27.6% | $32,000 +0% |
| 2023 | $5,755 +3.7% | $31,999 |
| 2022 | $5,553 -29.1% | $31,999 -14.7% |
| 2021 | $7,831 -0.1% | $37,493 |
| 2020 | $7,839 +6% | $37,493 -10% |
| 2019 | $7,392 +200% | $41,659 +40.3% |
| 2018 | $2,464 +4.6% | $29,697 |
| 2017 | $2,357 -16% | $29,697 |
| 2016 | $2,806 -15.4% | $29,697 +25.6% |
| 2015 | $3,318 +4% | $23,648 |
| 2014 | $3,190 +0.7% | $23,648 |
| 2013 | $3,167 -47.7% | $23,648 -18.8% |
| 2012 | $6,052 +18.4% | $29,136 |
| 2011 | $5,110 +0.9% | $29,136 |
| 2010 | $5,066 +15.1% | $29,136 -29.9% |
| 2009 | $4,400 +7.5% | $41,561 -7% |
| 2008 | $4,092 +4.8% | $44,690 |
| 2007 | $3,906 -8.7% | $44,690 +34.2% |
| 2006 | $4,280 +4.4% | $33,291 |
| 2005 | $4,098 +4.5% | $33,291 |
| 2004 | $3,922 -0.2% | $33,291 +28.4% |
| 2003 | $3,931 +1.1% | $25,919 |
| 2002 | $3,889 +12.8% | $25,919 |
| 2001 | $3,448 +2.9% | $25,919 +17.1% |
| 2000 | $3,351 +0.9% | $22,141 |
| 1999 | $3,320 | $22,141 |
Find assessor info on the county website
Neighborhood: 60025
Nearby homes
- $680,0003 bd2 ba1.3k sqft3831 Lindenwood Ln, Glenview, IL 60025Sold
- $467,4003 bd1 ba1.2k sqft3845 Rugen Rd, Glenview, IL 60025Off Market
- $570,4003 bd1 ba2.1k sqft1239 Castle Dr, Glenview, IL 60025Off Market
- $514,4003 bd2 ba1.5k sqft3847 Rugen Rd, Glenview, IL 60025Off Market
- $557,0003 bd1 ba1.2k sqft1236 Castle Dr, Glenview, IL 60025Off Market
- $660,9003 bd2 ba1.4k sqft1235 Castle Dr, Glenview, IL 60025Off Market
- $711,7004 bd2 ba1.7k sqft3850 Lindenwood Ln, Glenview, IL 60025Off Market
- $437,7003 bd1 ba1.1k sqft3821 Lindenwood Ln, Glenview, IL 60025Off Market
Nearby schools
GreatSchools rating
- 10/10Glen Grove Elementary SchoolGrades: 3-5Distance: 0.3 mi
- 7/10Springman Middle SchoolGrades: 6-8Distance: 1.7 mi
- 9/10Glenbrook South High SchoolGrades: 9-12Distance: 0.7 mi
Schools provided by the listing agent
- Elementary: Glen Grove Elementary School
- Middle: Springman Middle School
- High: Glenbrook South High School
- District: 34
Source: MRED as distributed by MLS GRID. This data may not be complete. We recommend contacting the local school district to confirm school assignments for this home.
Get a cash offer in 3 minutes
Find out how much your home could sell for in as little as 3 minutes with a no-obligation cash offer.
Estimated market value
$569,100
Get a cash offer in 3 minutes
Find out how much your home could sell for in as little as 3 minutes with a no-obligation cash offer.
Estimated market value
$569,100
- Illinois
- Cook County
- Glenview
- 60025
- 3841 Lindenwood Ln
Nearby cities
Nearby zip codes
Other Glenview Topics
