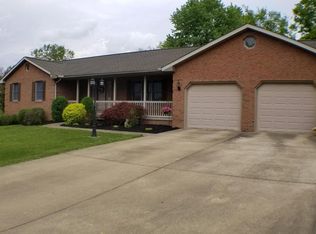
Come check out this 3-4 br. 3 1/2 bath brick ranch with full partially finished walkout basement with 2 car garage which is heated and has water and electric and ample storage with plenty of paved parking available. All situated on .41 of an acre mostly level lot with city water and sewer and storage shed comes with it. There's a huge private multi level back deck and spacious front covered porch. Brick fireplace in the family room to sit and relax by with gorgeous hardwood floors throughout the home. A formal dining room off the kitchen leads to the french door and back deck. Or enjoy the oversized living room and 1st floor laundry with 1/2 bath. Plus the basement has loads of possibilities with a kitchenette and bar area, family room, another bedroom downstairs and full bath for when guest need to stay over or in-laws. With some finishing touches they could move right in. So many possibilities here, call today for a private tour. AC unit new in 2023, home has new bedroom down stairs, new dishwasher, new toilet, some new paint throughout the home, but can still use some more upgrades to your liking.
Closed
$285,000
3841 Litho Ln, Zanesville, OH 43701
3beds
3,150sqft
Single Family Residence
Built in 1996
0.41 Acres Lot
$310,800 Zestimate®
$90/sqft
$2,535 Estimated rent
Home value
$310,800
Estimated sales range
Not available
$2,535/mo
Zestimate® history
Owner options
List your home for rent
$2,535/mo
Rent Zestimate®
Find your next renter with Zillow Rental Manager. Plus, with online applications, you can quickly screen prospective tenants – for free.
$2,535/mo
Rent Zestimate®
Refinance and save
$1,756/mo
Est. payment
Refinancing to a lower rate could help reduce your monthly payments and save thousands over the life of the loan.
$1,756/mo
Est. payment
Explore your selling options
Work with a Zillow partner agent
Leverage their expertise and Zillow's premium Showcase listings to get your home seen by more buyers.
Get startedList with your own agent
Get your home in front of millions of buyers by listing it on Zillow.
Learn how to do itSell it yourself
Take full control of how buyers see your home on Zillow by listing For Sale by Owner (FSBO).
List your homeWhat's special
Brick ranchNew bedroomSpacious front covered porchGorgeous hardwood floorsNew paintKitchenette and bar areaFormal dining room
Zillow last checked:
Listing updated:
Listed by:
Shawn Marlatt 740-435-0003accounting@remaxrepartners.com,
RE/MAX Real Estate Partners
Bought with:
Karen D Kiggans, 2018003692
NextHome New Horizons Equity Realty
Source: MLS Now,MLS#: 5096125 Originating MLS: Guernsey-Muskingum Valley Association of REALTORS
Originating MLS: Guernsey-Muskingum Valley Association of REALTORSFacts & features
Interior
Bedrooms & bathrooms
- Bedrooms: 3
- Bathrooms: 4
- Full bathrooms: 3
- 1/2 bathrooms: 1
- Main level bathrooms: 3
- Main level bedrooms: 3
Heating
- Forced Air, Fireplace(s), Gas
Cooling
- Central Air
Appliances
- Included: Built-In Oven, Cooktop, Dishwasher, Microwave, Refrigerator
- Laundry: Main Level
Features
- Breakfast Bar, Ceiling Fan(s), Storage, Bar
- Basement: Crawl Space,Concrete,Partially Finished,Walk-Up Access,Walk-Out Access
- Number of fireplaces: 1
- Fireplace features: Family Room, Wood Burning
Interior area
- Total structure area: 3,150
- Total interior livable area: 3,150 sqft
- Finished area above ground: 2,100
- Finished area below ground: 1,050
Property
Parking
- Total spaces: 2
- Parking features: Attached, Concrete, Drain, Electricity, Garage, Garage Door Opener, Heated Garage, Paved, Water Available
- Attached garage spaces: 2
Features
- Levels: One
- Stories: 1
- Patio & porch: Deck, Front Porch
Lot
- Size: 0.41 Acres
- Features: < 1/2 Acre, Cul-De-Sac
Details
- Additional structures: Outbuilding, Storage
- Parcel number: 17210204000
Construction
Type & style
- Home type: SingleFamily
- Architectural style: Ranch
- Property subtype: Single Family Residence
Materials
- Brick, Vinyl Siding
- Foundation: Block
- Roof: Asphalt,Shingle
Condition
- Year built: 1996
Utilities & green energy
- Sewer: Public Sewer
- Water: Public
Green energy
- Energy efficient items: HVAC
Community & HOA
Community
- Security: Smoke Detector(s)
- Subdivision: Woods
HOA
- Has HOA: No
Location
- Region: Zanesville
Financial & listing details
- Price per square foot: $90/sqft
- Tax assessed value: $380,400
- Annual tax amount: $4,963
- Date on market: 2/3/2025
- Cumulative days on market: 126 days
Price history
| Date | Event | Price |
|---|---|---|
| 7/23/2025 | Sold | $285,000-5%$90/sqft |
Source:  MLS Now #5096125 Report a problem MLS Now #5096125 Report a problem | ||
| 6/9/2025 | Pending sale | $300,000$95/sqft |
Source: MLS Now #5096125 Report a problem | ||
| 5/30/2025 | Price change | $300,000-9.1%$95/sqft |
Source: MLS Now #5096125 Report a problem | ||
| 5/8/2025 | Price change | $330,000-8.3%$105/sqft |
Source: MLS Now #5096125 Report a problem | ||
| 2/3/2025 | Listed for sale | $359,900+50.6%$114/sqft |
Source: MLS Now #5096125 Report a problem | ||
| 3/25/2020 | Sold | $239,000-0.4%$76/sqft |
Source: MLS Now #4146848 Report a problem | ||
| 3/25/2020 | Listed for sale | $239,900$76/sqft |
Source: HER, Realtors #219041157 Report a problem | ||
| 2/25/2020 | Pending sale | $239,900$76/sqft |
Source: HER Realtors #4146848 Report a problem | ||
| 2/24/2020 | Price change | $239,900-2%$76/sqft |
Source: HER Realtors #4146848 Report a problem | ||
| 1/17/2020 | Price change | $244,900-2%$78/sqft |
Source: HER Realtors #219041157 Report a problem | ||
| 11/8/2019 | Price change | $249,900-3.8%$79/sqft |
Source: HER Realtors #219041157 Report a problem | ||
| 10/31/2019 | Listed for sale | $259,900+15.5%$83/sqft |
Source: HER Realtors #219041157 Report a problem | ||
| 11/15/2017 | Sold | $225,000-6.2%$71/sqft |
Source: Public Record Report a problem | ||
| 10/30/2017 | Pending sale | $239,900$76/sqft |
Source: Olde Town Realty #3899101 Report a problem | ||
| 8/21/2017 | Price change | $239,900-2.7%$76/sqft |
Source: Olde Town Realty #3899101 Report a problem | ||
| 7/17/2017 | Price change | $246,500-1.4%$78/sqft |
Source: Olde Town Realty #3899101 Report a problem | ||
| 7/4/2017 | Price change | $249,900-3.8%$79/sqft |
Source: Olde Town Realty #3899101 Report a problem | ||
| 6/11/2017 | Price change | $259,797-1.9%$82/sqft |
Source: Olde Town Realty #3899101 Report a problem | ||
| 6/5/2017 | Price change | $264,797-2.6%$84/sqft |
Source: Olde Town Realty #3899101 Report a problem | ||
| 5/26/2017 | Price change | $271,999-1.4%$86/sqft |
Source: Olde Town Realty #3899101 Report a problem | ||
| 5/25/2017 | Price change | $275,900-1.4%$88/sqft |
Source: Olde Town Realty #3899101 Report a problem | ||
| 5/17/2017 | Price change | $279,900-1.8%$89/sqft |
Source: Olde Town Realty #3899101 Report a problem | ||
| 5/4/2017 | Price change | $284,900-1.7%$90/sqft |
Source: Olde Town Realty #3899101 Report a problem | ||
| 5/3/2017 | Price change | $289,900-3.3%$92/sqft |
Source: Olde Town Realty #3899101 Report a problem | ||
| 5/1/2017 | Listed for sale | $299,900+44.3%$95/sqft |
Source: Olde Town Realty #3899101 Report a problem | ||
| 5/25/2005 | Sold | $207,900+5%$66/sqft |
Source: Public Record Report a problem | ||
| 7/3/2002 | Sold | $198,000+10.9%$63/sqft |
Source: Public Record Report a problem | ||
| 7/13/1998 | Sold | $178,500$57/sqft |
Source: Public Record Report a problem | ||
Public tax history
| Year | Property taxes | Tax assessment |
|---|---|---|
| 2024 | $4,963 +20% | $133,150 +33% |
| 2023 | $4,137 +3.9% | $100,100 |
| 2022 | $3,980 +1.1% | $100,100 |
| 2021 | $3,938 +9.4% | $100,100 |
| 2020 | $3,598 +13.8% | -- |
| 2019 | $3,161 -46.7% | $87,050 +0% |
| 2018 | $5,928 +26.8% | $87,045 +26.4% |
| 2017 | $4,675 +80.9% | $68,845 0% |
| 2016 | $2,585 | $68,850 |
| 2015 | $2,585 +6.8% | $68,850 |
| 2013 | $2,421 -2.8% | $68,850 -1.4% |
| 2012 | $2,490 | $69,800 |
| 2011 | $2,490 +0.1% | $69,800 |
| 2010 | $2,488 +4.6% | $69,800 |
| 2009 | $2,379 -11.2% | $69,800 |
| 2007 | $2,679 +5.3% | $69,800 |
| 2006 | $2,544 | $69,800 |
Find assessor info on the county website
Neighborhood: 43701
Nearby homes
- $378,0004 bd3 ba2.6k sqft3831 Litho Ln, Zanesville, OH 43701Sold
- $438,5003 bd3 ba2k sqft3861 Litho Ln, Zanesville, OH 43701Off Market
- $396,5003 bd3 ba2.7k sqft3840 Sandy Dr, Zanesville, OH 43701Off Market

- $351,9004 bd3 ba1.7k sqft3840 Sandy Ln, Zanesville, OH 43701Off Market
- $325,0003 bd2 ba1.4k sqft3830 Sandy Dr, Zanesville, OH 43701Sold
- $424,9004 bd3 ba2.8k sqft3842 Litho Ln, Zanesville, OH 43701Off Market
- $469,4004 bd3 ba2.9k sqft3821 Litho Ln, Zanesville, OH 43701Off Market
- $327,5003 bd2 ba1.5k sqft3832 Litho Ln, Zanesville, OH 43701Off Market
Nearby schools
GreatSchools rating
- 5/10Falls Elementary SchoolGrades: PK-4Distance: 4.6 mi
- 7/10West Muskingum Middle SchoolGrades: 5-8Distance: 4.7 mi
- 5/10West Muskingum High SchoolGrades: 9-12Distance: 4.5 mi
Schools provided by the listing agent
- District: West Muskingum LSD - 6005
Source: MLS Now. This data may not be complete. We recommend contacting the local school district to confirm school assignments for this home.
Get a cash offer in 3 minutes
Find out how much your home could sell for in as little as 3 minutes with a no-obligation cash offer.
Estimated market value
$310,800
Get a cash offer in 3 minutes
Find out how much your home could sell for in as little as 3 minutes with a no-obligation cash offer.
Estimated market value
$310,800
- Ohio
- Muskingum County
- Zanesville
- 43701
- 3841 Litho Ln
Nearby cities
Nearby zip codes
Other Zanesville Topics
