**PRICE REDUCED + $5,000 BUYER CREDIT!** This beautifully designed home offers comfort and style. The spacious primary suite features a french door entry, double tray ceilings, recessed lighting, and a walk-in closet. The en-suite bath boasts a garden soaking tub, walk-in shower, and a double vanity for the perfect retreat. Upstairs, enjoy a versatile loft area ideal for a media room or play space. Convenient upstairs laundry room. The gourmet kitchen features 42'' cabinetry, a food prep island with pendant lighting, stainless steel appliances, glass cooktop, and a built-in desk nook. Downstairs, you'll find a flexible 4th bedroom that easily doubles as a private home office. Durable and stylish LVP and tile flooring run throughout the main level, complementing the eat-in kitchen's bright and open layout. Step outside to a beautifully landscaped backyard with a paver patio and sitting wall - perfect for entertaining or relaxing. Don't miss your chance to make it your own!
Closed
$425,000
3841 MARSH BLUFF Drive, Jacksonville, FL 32226
4beds
3,208sqft
Single Family Residence
Built in 2008
-- sqft lot
$423,000 Zestimate®
$132/sqft
$2,526 Estimated rent
Home value
$423,000
$398,000 - $453,000
$2,526/mo
Zestimate® history
Owner options
List your home for rent
$2,526/mo
Rent Zestimate®
Find your next renter with Zillow Rental Manager. Plus, with online applications, you can quickly screen prospective tenants – for free.
$2,526/mo
Rent Zestimate®
Refinance and save
$3,644/mo
Est. payment
Refinancing to a lower rate could help reduce your monthly payments and save thousands over the life of the loan.
$3,644/mo
Est. payment
Explore your selling options
Work with a Zillow partner agent
Leverage their expertise and Zillow's premium Showcase listings to get your home seen by more buyers.
Get startedList with your own agent
Get your home in front of millions of buyers by listing it on Zillow.
Learn how to do itSell it yourself
Take full control of how buyers see your home on Zillow by listing For Sale by Owner (FSBO).
List your homeWhat's special
Food prep islandVersatile loft areaBeautifully landscaped backyardFrench door entryPaver patioGourmet kitchenGarden soaking tub
Zillow last checked:
Listing updated:
Listed by:
Jennifer Sego 904-465-3994,
CHRISTIE'S INTERNATIONAL REAL ESTATE FIRST COAST 904-372-4711
Bought with:
FELICIA RAUSCHMAYER, 3456108
UNITED REAL ESTATE GALLERY
Source: realMLS,MLS#: 2086638
Facts & features
Interior
Bedrooms & bathrooms
- Bedrooms: 4
- Bathrooms: 3
- Full bathrooms: 2
- 1/2 bathrooms: 1
Heating
- Central
Cooling
- Central Air
Appliances
- Included: Dishwasher, Electric Cooktop, Electric Oven, Electric Range, Microwave
- Laundry: In Unit, Upper Level
Features
- Breakfast Nook, Ceiling Fan(s), Eat-in Kitchen, Kitchen Island, Pantry, Primary Bathroom -Tub with Separate Shower, Walk-In Closet(s)
- Flooring: Carpet, Tile
Interior area
- Total interior livable area: 3,208 sqft
Property
Parking
- Total spaces: 2
- Parking features: Garage
- Garage spaces: 2
Features
- Stories: 2
Details
- Parcel number: 1066030105
Construction
Type & style
- Home type: SingleFamily
- Property subtype: Single Family Residence
Condition
- New construction: No
- Year built: 2008
Utilities & green energy
- Water: Public
- Utilities for property: Electricity Available, Sewer Available, Water Available
Community & HOA
Community
- Subdivision: Cedar Glen
HOA
- Has HOA: Yes
- HOA fee: $700 annually
Location
- Region: Jacksonville
Financial & listing details
- Price per square foot: $132/sqft
- Tax assessed value: $337,971
- Annual tax amount: $211
- Date on market: 5/11/2025
- Listing terms: Cash,Conventional,FHA,VA Loan
Price history
| Date | Event | Price |
|---|---|---|
| 10/22/2025 | Sold | $425,000-1.1%$132/sqft |
Source:  realMLS #2086638 Report a problem realMLS #2086638 Report a problem | ||
| 7/1/2025 | Price change | $429,900-1.2%$134/sqft |
Source: realMLS #2086638 Report a problem | ||
| 5/11/2025 | Listed for sale | $435,000+67.6%$136/sqft |
Source: realMLS #2086638 Report a problem | ||
| 4/25/2008 | Sold | $259,500$81/sqft |
Source: Public Record Report a problem | ||
Public tax history
| Year | Property taxes | Tax assessment |
|---|---|---|
| 2024 | $212 -92.1% | $184,112 +3% |
| 2023 | $2,684 +9.4% | $178,750 +3% |
| 2022 | $2,453 +0.9% | $173,544 +3% |
| 2021 | $2,431 +1.1% | $168,490 +1.4% |
| 2020 | $2,405 +1.3% | $166,164 +2.3% |
| 2019 | $2,374 +1.4% | $162,429 +1.9% |
| 2018 | $2,341 0% | $159,401 +2.1% |
| 2017 | $2,341 +1.4% | $156,123 +2.1% |
| 2016 | $2,309 +0.7% | $152,912 +0.7% |
| 2015 | $2,292 -0.9% | $151,850 +0.8% |
| 2014 | $2,314 | $150,645 +1.5% |
| 2013 | -- | $148,419 -6.9% |
| 2012 | -- | $159,359 -19.3% |
| 2011 | -- | $197,562 -9.4% |
| 2010 | -- | $217,952 -10.3% |
| 2009 | -- | $242,882 |
Find assessor info on the county website
Neighborhood: Pumpkin Hill
Nearby homes
- $282,7003 bd2 ba1.6k sqft3847 Marsh Bluff Dr, Jacksonville, FL 32226Off Market
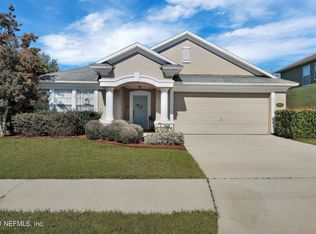
- $381,1003 bd3 ba3.2k sqft3835 Marsh Bluff Dr, Jacksonville, FL 32226Off Market

- $402,5003 bd3 ba2.5k sqft3853 Marsh Bluff Dr, Jacksonville, FL 32226Off Market
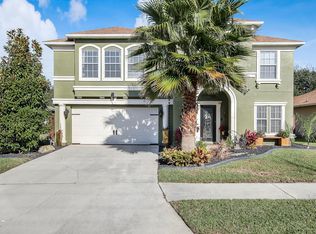
- $395,4003 bd2 ba3.2k sqft3829 Marsh Bluff Dr, Jacksonville, FL 32226Off Market

- $1,9303 bd2 ba1.6k sqft3859 Marsh Bluff Dr, Jacksonville, FL 32226For Rent
- $295,0003 bd2 ba1.6k sqft3846 Marsh Bluff Dr, Jacksonville, FL 32226Off Market
- $361,9003 bd3 ba2.4k sqft3840 Marsh Bluff Dr, Jacksonville, FL 32226Off Market
- $438,9005 bd2 ba3.3k sqft3828 Marsh Bluff Dr, Jacksonville, FL 32226Off Market
Nearby schools
GreatSchools rating
- 6/10New Berlin Elementary SchoolGrades: K-5Distance: 0.5 mi
- 4/10Oceanway SchoolGrades: 6-8Distance: 4.4 mi
- 3/10First Coast High SchoolGrades: 9-12Distance: 3.3 mi
Get a cash offer in 3 minutes
Find out how much your home could sell for in as little as 3 minutes with a no-obligation cash offer.
Estimated market value
$423,000
Get a cash offer in 3 minutes
Find out how much your home could sell for in as little as 3 minutes with a no-obligation cash offer.
Estimated market value
$423,000
- Florida
- Duval County
- Jacksonville
- 32226
- Pumpkin Hill
- 3841 MARSH BLUFF Drive
Nearby cities
Nearby neighborhoods
Nearby zip codes
Other Jacksonville Topics
