Located just one block from Lake Pontchartrain, this spacious 1 story 3 bedroom, 2.5 bath home offers a versatile layout with no carpet throughout. The interior features a formal dining/ living room, breakfast area off kitchen , living room with fireplace . Both primary bedroom and living room have glass doors that open to a spacious separate den, providing flexible spaces for everyday living and entertaining. Generous closet space adds practical storage throughout the home. Additional highlights include a New Roof 1-2 Months old , house stand by generator, two car garage with another half bath and utility washer dryer area area, fenced yard, and a covered patio that extends the living space outdoors creating an inviting setting for gatherings or quiet evenings at home. A wonderful opportunity for buyers seeking a convenient location to the lake, shopping and restaurants. Some photos are virtually staged/ enhanced with A.I.
Active
$550,000
3841 N Arnoult Rd, Metairie, LA 70002
3beds
2,353sqft
Single Family Residence
Built in 1974
6,000 Square Feet Lot
$518,100 Zestimate®
$234/sqft
$-- HOA
What's special
Two car garageFenced yardUtility washer dryer areaGenerous closet spaceHalf bathBreakfast area off kitchen
- 11 days
- 259
- 8
Likely to sell faster than
Zillow last checked:
Listing updated:
Listed by:
Robin Roussel 504-388-1739,
Compass Metro 504-888-4585
Source: GSREIN,MLS#: 2575949
Facts & features
Interior
Bedrooms & bathrooms
- Bedrooms: 3
- Bathrooms: 3
- Full bathrooms: 2
- 1/2 bathrooms: 1
Primary bedroom
- Description: Flooring: Tile
- Level: Lower
- Dimensions: 14.8 X 13.3
Bedroom
- Description: Flooring: Tile
- Level: Lower
- Dimensions: 12.5 X 12.8
Bedroom
- Description: Flooring: Tile
- Level: Lower
- Dimensions: 12.5 X 9.8
Primary bathroom
- Description: Flooring: Tile
- Level: Lower
- Dimensions: 11.9 X 5
Bathroom
- Description: Flooring: Tile
- Level: Lower
- Dimensions: 5.1 X10.7
Breakfast room nook
- Description: Flooring: Tile
- Level: Lower
- Dimensions: 8 X 7.6
Den
- Description: Flooring: Tile
- Level: Lower
- Dimensions: 23.5 X 17
Dining room
- Description: Flooring: Bamboo
- Level: Lower
- Dimensions: 21.6 X 10.5
Foyer
- Description: Flooring: Tile
- Level: Lower
- Dimensions: 6 X 9.5
Half bath
- Description: Flooring: Tile
- Level: Lower
- Dimensions: 11.9 X 5
Kitchen
- Description: Flooring: Tile
- Level: Lower
- Dimensions: 12.3 X 8.4
Living room
- Description: Flooring: Tile
- Level: Lower
- Dimensions: 18.9 X 17.6
Heating
- Central
Cooling
- Central Air, 1 Unit
Appliances
- Included: Dishwasher, Disposal, Oven, Range
- Laundry: Washer Hookup, Dryer Hookup
Features
- Attic, Ceiling Fan(s), Granite Counters, Pull Down Attic Stairs, Stainless Steel Appliances
- Attic: Pull Down Stairs
- Has fireplace: Yes
- Fireplace features: Gas
Interior area
- Total structure area: 3,295
- Total interior livable area: 2,353 sqft
Property
Parking
- Total spaces: 2
- Parking features: Attached, Garage, Two Spaces, Garage Door Opener
- Has attached garage: Yes
Features
- Levels: One
- Stories: 1
- Patio & porch: Concrete, Covered
- Exterior features: Fence
- Pool features: None
Lot
- Size: 6,000 Square Feet
- Dimensions: 60 x 100
- Features: Outside City Limits, Rectangular Lot
Details
- Parcel number: 0820025326
- Special conditions: None
Construction
Type & style
- Home type: SingleFamily
- Architectural style: Ranch
- Property subtype: Single Family Residence
Materials
- Brick
- Foundation: Slab
- Roof: Shingle
Condition
- Very Good Condition
- Year built: 1974
Utilities & green energy
- Electric: Generator
- Sewer: Public Sewer
- Water: Public
Community & HOA
HOA
- Has HOA: No
Location
- Region: Metairie
Financial & listing details
- Price per square foot: $234/sqft
- Tax assessed value: $319,800
- Annual tax amount: $4,030
- Date on market: 9/14/2026
Estimated market value
$518,100
$492,000 - $544,000
$4,088/mo
Price history
| Date | Event | Price |
|---|---|---|
| 9/14/2026 | Listed for sale | $550,000$234/sqft |
Source:  GSREIN #2575949 Report a problem GSREIN #2575949 Report a problem | ||
| 7/5/2005 | Sold | -- |
Source: Public Record Report a problem | ||
Public tax history
| Year | Property taxes | Tax assessment |
|---|---|---|
| 2024 | $4,030 -3.1% | $31,980 +1.2% |
| 2023 | $4,157 +2.7% | $31,600 |
| 2022 | $4,048 +7.7% | $31,600 |
| 2021 | $3,760 +0.7% | $31,600 |
| 2020 | $3,733 -1.3% | $31,600 +1.5% |
| 2019 | $3,781 +7.1% | $31,130 |
| 2018 | $3,530 | $31,130 |
| 2017 | $3,530 | $31,130 |
| 2016 | $3,530 +5.9% | $31,130 +5% |
| 2015 | $3,335 | $29,650 |
| 2014 | $3,335 | $29,650 |
| 2005 | -- | -- |
| 2004 | -- | -- |
| 2003 | -- | -- |
| 2002 | -- | -- |
| 2001 | -- | -- |
| 2000 | -- | -- |
Find assessor info on the county website
Monthly payment
Est. payment
Payment breakdown
Explore the cost of this home by adjusting the details. Changes won't be saved.Climate risks
Neighborhood: Edenborn-North Hullen
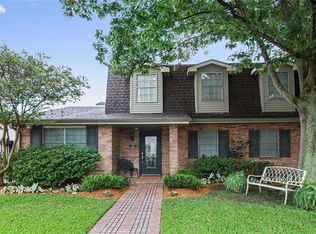
Similar homes
- $484,0004 bd3 ba2.8k sqft4600 Carthage St, Metairie, LA 70002For Sale
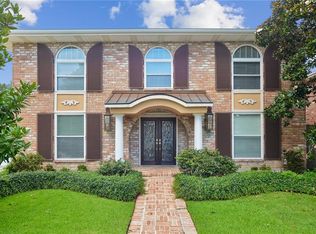
 MLS ID #2565514, Debbie Ferrante, Crane Realtors. GSREIN
 - $575,0005 bd5 ba3.2k sqft4700 Carthage St, Metairie, LA 70002For Sale
 MLS ID #2560668, Lynn Larter, United Real Estate Partners. GSREIN
 - $549,0006 bd5 ba3.4k sqft1918 Houma Blvd, Metairie, LA 70001For Sale
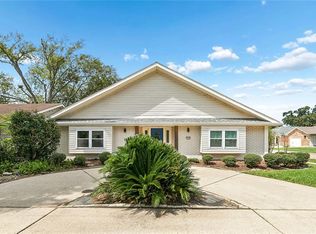 MLS ID #2578184, Anthony Ruiz, NOLA Living Realty. GSREIN
 - $420,0003 bd3 ba2.5k sqft3912 N Turnbull Dr, Metairie, LA 70002For Sale
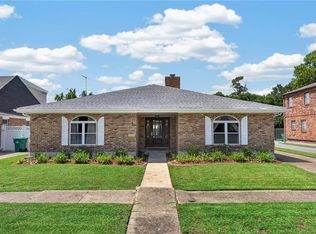 MLS ID #2576874, Linda Nguyen, ARMSTRONG REALTY. GSREIN
 - $399,0003 bd2 ba2k sqft1452 Aris Ave, Metairie, LA 70005For SaleMLS ID #2577713, John Schaff, Compass Historic (LATT09). GSREIN
- $545,0003 bd3 ba2.5k sqft319 Sharon Dr, New Orleans, LA 70124For SaleMLS ID #2569101, Jack Kinler, Burk Brokerage, LLC. GSREIN
- $529,5004 bd3 ba2.5k sqft6939 Argonne Blvd, New Orleans, LA 70124For SaleMLS ID #2574883, David Reeves, KELLER WILLIAMS REALTY 455-0100. GSREIN
- $375,0003 bd2 ba2.2k sqft4832 Murphy Dr, Metairie, LA 70006For SaleMLS ID #2575742, Tangie Stephens, KELLER WILLIAMS REALTY 455-0100. GSREIN
- $465,0004 bd4 ba2.8k sqft1400 Wisteria Dr, Metairie, LA 70005For SaleMLS ID #2550528, Jennifer Blanchard, KELLER WILLIAMS REALTY 455-0100. GSREIN
- $464,0004 bd3 ba2.5k sqft1400 Butternut Ave, Metairie, LA 70001For SaleMLS ID #2558260, Sean Mercer, Mercer Realty Group. GSREIN
- $449,0003 bd2 ba1.5k sqft701 Live Oak St, Metairie, LA 70005For SaleMLS ID #2561347, Samantha R Ekinia, Downtown Realty. GSREIN
- $525,0004 bd3 ba2.6k sqft61 Woodlake Blvd, Kenner, LA 70065For SaleMLS ID #2570795, Muriel Palmgren, Crescent Sotheby's International Realty. GSREIN
- $425,0003 bd2 ba1.9k sqft1057 Aris Ave, Metairie, LA 70005For SaleMLS ID #2558824, Jodi Archer, KELLER WILLIAMS REALTY 455-0100. GSREIN
- $329,0003 bd2 ba1.5k sqft3504 Richland Ave, Metairie, LA 70002For SaleMLS ID #2563230, Brandon Salassi, 1 Percent Lists. GSREIN
- $435,0004 bd4 ba3.2k sqft3952 Augusta St, Metairie, LA 70001For SaleMLS ID #2573282, Laurie LeCompte, Register Real Estate, Inc.. GSREIN
- $435,9003 bd2 ba1.5k sqft131 Aris Ave, Metairie, LA 70005For SaleMLS ID #2574735, Ann Garvey, Berkshire Hathaway HomeServices Preferred, REALTOR. GSREIN
- $414,0004 bd3 ba2.1k sqft4941 Trenton St, Metairie, LA 70006For SaleMLS ID #2571513, Darlene Plaia, Axen Realty DBA Prestige Homes. GSREIN
- $350,0003 bd3 ba3k sqft1017 Helios Ave, Metairie, LA 70005For SaleMLS ID #2554126, Caitlin Brewster, REVE, REALTORS. GSREIN
- $329,0003 bd2 ba2.1k sqft1317 Ocean Dr, Metairie, LA 70005For SaleMLS ID #2566216, Jodi Power, Power Realty, LLC. GSREIN
- $305,0003 bd2 ba1.5k sqft4829 Argonne St, Metairie, LA 70001For SaleMLS ID #2575953, Demi De Leaumont, Engel & Völkers New Orleans. GSREIN
