Ideal Southport Corridor renovated 2 bed 2 bath in this pristine all-brick, all-residential building, just north of Blaine Elementary. Many updated finishes in this beautiful home including new windows, balcony door, furnace, AC, front-loading washer/dryer, water heater, and refrigerator, walnut stain on refinished Brazilian cherry hardwood floors throughout, organized closets, updated lighting, new stone and gas log set in fireplace and new white built-ins on both sides. Extra-wide living room has new white built-in book cases and cabinets on each side of the fireplace with new white mantel, new stone surround and hearth, and crown molding. Spacious dining area has a new chandelier and open concept layout to living, dining and kitchen. Chef's kitchen upgraded with new quartz countertops and tile backsplash and glass pendants over the large peninsula, with stainless steel appliances, walnut shaker style cabinets, and a double door pantry/ coat closet. Spacious primary suite has a large, organized walk-in closet, fits a king-size bed, and a marble spa-like bath with glass door steam shower, separate whirlpool tub, and double vanity. Second bedroom fits queen bed and a desk. Three outdoor areas - Maintenance-free deck with natural gas line for your grill or fire pit on a wide back deck, plus a top floor common roof deck with furniture and views, and ground floor fenced yard with artificial turf and adirondack chairs. Additional storage and enclosed rear staircase down to exterior parking space included. Desirable Southport Corridor neighborhood, short walk to great restaurants and shopping, yet in a residential area of the street. Don't miss the opportunity to preview it by appointment this Sat morning 8/16!
Closed
$599,000
3841 N Southport Ave APT 3, Chicago, IL 60613
2beds
--sqft
Condominium, Single Family Residence
Built in 2006
-- sqft lot
$773,900 Zestimate®
$--/sqft
$3,425 Estimated rent
Home value
$773,900
$681,000 - $882,000
$3,425/mo
Zestimate® history
Owner options
List your home for rent
$3,425/mo
Rent Zestimate®
Find your next renter with Zillow Rental Manager. Plus, with online applications, you can quickly screen prospective tenants – for free.
$3,425/mo
Rent Zestimate®
Refinance and save
$4,481/mo
Est. payment
Refinancing to a lower rate could help reduce your monthly payments and save thousands over the life of the loan.
$4,481/mo
Est. payment
Explore your selling options
Work with a Zillow partner agent
Leverage their expertise and Zillow's premium Showcase listings to get your home seen by more buyers.
Get startedList with your own agent
Get your home in front of millions of buyers by listing it on Zillow.
Learn how to do itSell it yourself
Take full control of how buyers see your home on Zillow by listing For Sale by Owner (FSBO).
List your homeWhat's special
Zillow last checked:
Listing updated:
Listed by:
Janelle Dennis 773-255-7751,
@properties Christie's International Real Estate
Bought with:
Steven Kehoe
Compass
Source: MRED as distributed by MLS GRID,MLS#: 12445504
Facts & features
Interior
Bedrooms & bathrooms
- Bedrooms: 2
- Bathrooms: 2
- Full bathrooms: 2
Rooms
- Room types: Deck, Walk In Closet
Primary bedroom
- Features: Flooring (Hardwood), Bathroom (Full)
- Level: Main
- Area: 180 Square Feet
- Dimensions: 15X12
Bedroom 2
- Features: Flooring (Hardwood)
- Level: Main
- Area: 132 Square Feet
- Dimensions: 12X11
Deck
- Features: Flooring (Other)
- Level: Main
- Area: 80 Square Feet
- Dimensions: 16X5
Dining room
- Features: Flooring (Hardwood)
- Level: Main
- Dimensions: COMBO
Kitchen
- Features: Kitchen (Eating Area-Breakfast Bar, Island, Pantry-Closet, Updated Kitchen), Flooring (Hardwood)
- Level: Main
- Area: 187 Square Feet
- Dimensions: 17X11
Laundry
- Features: Flooring (Ceramic Tile)
- Level: Main
- Area: 12 Square Feet
- Dimensions: 4X3
Living room
- Features: Flooring (Hardwood)
- Level: Main
- Area: 374 Square Feet
- Dimensions: 22X17
Walk in closet
- Features: Flooring (Hardwood)
- Level: Main
- Area: 25 Square Feet
- Dimensions: 5X5
Heating
- Natural Gas, Forced Air
Cooling
- Central Air
Appliances
- Included: Range, Microwave, Dishwasher, Refrigerator, Freezer, Washer, Dryer, Disposal
- Laundry: Washer Hookup, In Unit, Laundry Closet
Features
- Storage, Built-in Features, Walk-In Closet(s), Open Floorplan, Quartz Counters
- Flooring: Hardwood
- Basement: None
- Number of fireplaces: 1
- Fireplace features: Wood Burning, Gas Log, Gas Starter, Living Room
Interior area
- Total structure area: 0
Property
Parking
- Total spaces: 1
- Parking features: Concrete, Off Alley, On Site, Owned
Accessibility
- Accessibility features: No Disability Access
Features
- Exterior features: Balcony
Details
- Additional structures: Pergola
- Additional parcels included: 14201080441006
- Parcel number: 14201080441005
- Special conditions: List Broker Must Accompany
Construction
Type & style
- Home type: Condo
- Property subtype: Condominium, Single Family Residence
Materials
- Brick
- Foundation: Concrete Perimeter
Condition
- New construction: No
- Year built: 2006
Utilities & green energy
- Electric: Circuit Breakers
- Sewer: Public Sewer
- Water: Public
Community & HOA
HOA
- Has HOA: Yes
- Amenities included: Storage, Sundeck, Security Door Lock(s), Patio
- Services included: Water, Insurance, Exterior Maintenance, Lawn Care, Scavenger, Snow Removal
- HOA fee: $231 monthly
Location
- Region: Chicago
Financial & listing details
- Tax assessed value: $648,310
- Annual tax amount: $11,867
- Date on market: 9/30/2025
- Listing terms: Conventional
- Ownership: Condo
Price history
| Date | Event | Price |
|---|---|---|
| 9/30/2025 | Sold | $599,000+93.2% |
Source:  MRED as distributed by MLS GRID #12445504 Report a problem MRED as distributed by MLS GRID #12445504 Report a problem | ||
| 3/2/2023 | Listing removed | -- |
Source: Zillow Rentals Report a problem | ||
| 2/1/2023 | Listed for rent | $2,275-24.2% |
Source: Zillow Rentals Report a problem | ||
| 7/12/2018 | Listing removed | $3,000 |
Source: Fulton Grace Realty Report a problem | ||
| 6/10/2018 | Listed for rent | $3,000 |
Source: Zillow Rental Manager Report a problem | ||
| 4/28/2015 | Sold | $310,000-25.7% |
Source: Agent Provided Report a problem | ||
| 10/8/2014 | Sold | $417,500-1.8% |
Source: MRED as distributed by MLS GRID #08685123 Report a problem | ||
| 9/6/2014 | Pending sale | $425,000 |
Source: Charles Rutenberg Realty #08685123 Report a problem | ||
| 8/19/2014 | Price change | $425,000-5.6% |
Source: Charles Rutenberg Realty #08685123 Report a problem | ||
| 7/29/2014 | Listed for sale | $449,999-8% |
Source: Charles Rutenberg Realty #08685123 Report a problem | ||
| 11/7/2005 | Sold | $489,000-17.1% |
Source: Public Record Report a problem | ||
| 4/21/2003 | Sold | $590,000 |
Source: Public Record Report a problem | ||
Public tax history
| Year | Property taxes | Tax assessment |
|---|---|---|
| 2024 | $11,510 +1.7% | $64,831 +16.9% |
| 2023 | $11,320 +2.8% | $55,475 |
| 2022 | $11,007 -12.2% | $55,475 -13.3% |
| 2021 | $12,533 +36.1% | $63,999 +47.6% |
| 2020 | $9,212 +1.7% | $43,363 -8.3% |
| 2019 | $9,060 +1.7% | $47,271 |
| 2018 | $8,907 +13.5% | $47,271 +21.9% |
| 2017 | $7,846 +4.7% | $38,781 |
| 2016 | $7,493 +5.9% | $38,781 -3% |
| 2015 | $7,074 +2.2% | $39,987 +3.6% |
| 2014 | $6,922 +2.1% | $38,583 |
| 2013 | $6,778 +0.7% | $38,583 |
| 2012 | $6,729 -12.1% | $38,583 -18.7% |
| 2011 | $7,653 -0.2% | $47,439 |
| 2010 | $7,667 +4.7% | $47,439 |
| 2009 | $7,321 +9.9% | $47,439 +1.2% |
| 2008 | $6,663 +0.9% | $46,856 |
| 2007 | $6,606 -6.7% | $46,856 -2.2% |
| 2006 | $7,084 | $47,915 |
Find assessor info on the county website
Neighborhood: Wrigleyville
Nearby homes
- $1,075,2003 bd3 ba2.2k sqft3841 N Southport Ave APT 1, Chicago, IL 60613Off Market

- $700,1002 bd2 ba1.4k sqft3841 N Southport Ave APT 2, Chicago, IL 60613Off Market
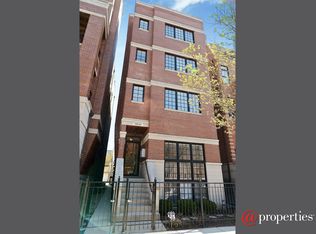
- $613,000-- bd-- ba-- sqft3841 N Southport Ave #P-3, Chicago, IL 60613Off Market
- $609,900-- bd-- ba-- sqft3841 N Southport Ave #P-1, Chicago, IL 60613Off Market
- $615,7002 bd2 ba-- sqft3841 N Southport Ave #P-2, Chicago, IL 60613Off Market
- $809,4002 bd2 ba1.2k sqft3841 N Southport Ave APT 4, Chicago, IL 60613Off Market
- $562,500-- bd-- ba-- sqft3841 N Southport Ave #P-4, Chicago, IL 60613Off Market
- $--2 bd2 ba1.3k sqft3841 N Southport Ave #4W, Chicago, IL 60613Off Market
Nearby schools
GreatSchools rating
- 9/10Blaine Elementary SchoolGrades: PK-8Distance: 0.1 mi
- 3/10Lake View High SchoolGrades: 9-12Distance: 0.3 mi
Schools provided by the listing agent
- Elementary: Blaine Elementary School
- Middle: Blaine Elementary School
- High: Lake View High School
- District: 299
Source: MRED as distributed by MLS GRID. This data may not be complete. We recommend contacting the local school district to confirm school assignments for this home.
Get a cash offer in 3 minutes
Find out how much your home could sell for in as little as 3 minutes with a no-obligation cash offer.
Estimated market value
$773,900
Get a cash offer in 3 minutes
Find out how much your home could sell for in as little as 3 minutes with a no-obligation cash offer.
Estimated market value
$773,900
- Illinois
- Cook County
- Chicago
- 60613
- Wrigleyville
- 3841 N Southport Ave Apartment 3
Nearby cities
Nearby neighborhoods
Nearby zip codes
Other Chicago Topics
