HOME AT LAST! Let your search stop here with this welcoming three bedroom-two bath residence right in the middle of Wylie Bulldog Country! Warm and inviting from the moment you enter the open living-dining-kitchen with impressive vaulted ceiling. Pretty kitchen with blonde cabinetry, easy to maintain laminate counters and adorned with glass block backsplash accents. Bedrooms sit in a split arrangement for household privacy. The car enthusiast or hobbyist will be ultimately impressed with the climate controlled garage boasting installed mini-split heat and cool unit. Got stuff to store...that's not a problem here with not one, but two backyard storage buildings.
Sold
Price Unknown
3841 Notre Dame Cir, Abilene, TX 79602
3beds
1,157sqft
Single Family Residence
Built in 1996
6,011 Square Feet Lot
$226,100 Zestimate®
$--/sqft
$2,286 Estimated rent
Home value
$226,100
$215,000 - $237,000
$2,286/mo
Zestimate® history
Owner options
List your home for rent
$2,286/mo
Rent Zestimate®
Find your next renter with Zillow Rental Manager. Plus, with online applications, you can quickly screen prospective tenants – for free.
$2,286/mo
Rent Zestimate®
Refinance and save
Refinancing to a lower rate could help reduce your monthly payments and save thousands over the life of the loan.
Explore your selling options
Work with a Zillow partner agent
Leverage their expertise and Zillow's premium Showcase listings to get your home seen by more buyers.
Get startedList with your own agent
Get your home in front of millions of buyers by listing it on Zillow.
Learn how to do itSell it yourself
Take full control of how buyers see your home on Zillow by listing For Sale by Owner (FSBO).
List your homeWhat's special
Mini-split heatPretty kitchen
Zillow last checked:
Listing updated:
Listed by:
Cindy Robinson 0415533 325-695-3730,
Remax Of Abilene 325-695-3730,
Keith Turner 0595806 325-280-5776,
Remax Of Abilene
Bought with:
Jodi Hankins
Coldwell Banker Apex, REALTORS
Source: NTREIS,MLS#: 20388331
Facts & features
Interior
Bedrooms & bathrooms
- Bedrooms: 3
- Bathrooms: 2
- Full bathrooms: 2
Primary bedroom
- Level: First
- Dimensions: 13 x 11
Bedroom
- Level: First
- Dimensions: 9 x 8
Bedroom
- Level: First
Primary bathroom
- Level: First
Other
- Features: Built-in Features
- Level: First
- Dimensions: 9 x 4
Kitchen
- Features: Breakfast Bar, Built-in Features, Eat-in Kitchen
- Level: First
- Dimensions: 10 x 8
Living room
- Level: First
- Dimensions: 19 x 16
Heating
- Central, Electric
Cooling
- Central Air, Ceiling Fan(s), Electric
Appliances
- Included: Dishwasher, Electric Range, Disposal
- Laundry: In Garage
Features
- Cathedral Ceiling(s), Decorative/Designer Lighting Fixtures, Eat-in Kitchen, High Speed Internet, Cable TV, Walk-In Closet(s)
- Windows: Window Coverings
- Has basement: No
- Has fireplace: No
Interior area
- Total interior livable area: 1,157 sqft
Property
Parking
- Total spaces: 2
- Parking features: Heated Garage
- Attached garage spaces: 2
Features
- Levels: One
- Stories: 1
- Patio & porch: Covered
- Pool features: None
- Fencing: Wood
Lot
- Size: 6,011 Square Feet
- Features: Back Yard, Interior Lot, Lawn, Landscaped
Details
- Parcel number: 13149
Construction
Type & style
- Home type: SingleFamily
- Architectural style: Traditional,Detached
- Property subtype: Single Family Residence
- Attached to another structure: Yes
Materials
- Brick
- Foundation: Slab
- Roof: Composition
Condition
- Year built: 1996
Utilities & green energy
- Sewer: Public Sewer
- Water: Public
- Utilities for property: Sewer Available, Water Available, Cable Available
Community & HOA
Community
- Security: Smoke Detector(s)
- Subdivision: Lytle Shores South
HOA
- Has HOA: No
Location
- Region: Abilene
Financial & listing details
- Tax assessed value: $187,024
- Annual tax amount: $3,605
- Date on market: 7/22/2023
- Cumulative days on market: 5 days
- Listing terms: Cash,Conventional,FHA,Other,VA Loan
- Road surface type: Asphalt
Price history
| Date | Event | Price |
|---|---|---|
| 8/28/2023 | Sold | -- |
Source: NTREIS #20388331 Report a problem | ||
| 8/26/2023 | Pending sale | $208,500$180/sqft |
Source: NTREIS #20388331 Report a problem | ||
| 7/29/2023 | Contingent | $208,500$180/sqft |
Source: NTREIS #20388331 Report a problem | ||
| 7/22/2023 | Listed for sale | $208,500$180/sqft |
Source: NTREIS #20388331 Report a problem | ||
Public tax history
| Year | Property taxes | Tax assessment |
|---|---|---|
| 2025 | $2,749 -13.6% | $187,024 +0.6% |
| 2024 | $3,183 +118.2% | $185,922 +10.6% |
| 2023 | $1,459 -12.9% | $168,043 +10% |
| 2022 | $1,676 | $152,766 +10% |
| 2021 | -- | $138,878 +4.3% |
| 2020 | $1,676 | $133,143 +3.3% |
| 2019 | $1,676 | $128,852 +1.1% |
| 2018 | $1,676 | $127,502 +4.6% |
| 2017 | $1,676 | $121,848 +6.2% |
| 2016 | $1,676 -20.3% | $114,768 +1.9% |
| 2015 | $2,102 | $112,676 +5.7% |
| 2014 | $2,102 | $106,568 +1.3% |
| 2013 | -- | $105,241 +0.3% |
| 2012 | -- | $104,900 -3.2% |
| 2011 | -- | $108,351 +0.6% |
| 2010 | -- | $107,682 |
| 2009 | -- | $107,682 |
| 2008 | -- | $107,682 +13% |
| 2007 | -- | $95,333 +7.6% |
| 2006 | -- | $88,566 +6.9% |
| 2005 | -- | $82,876 +4.7% |
| 2004 | -- | $79,180 +3.8% |
| 2003 | -- | $76,300 +2.5% |
| 2002 | -- | $74,440 +1.1% |
| 2001 | -- | $73,631 |
Find assessor info on the county website
Neighborhood: Loop 322 East
Nearby homes
- $220,400-- bd2 ba1.1k sqft3833 Notre Dame Cir, Abilene, TX 79602Off Market
- $203,7003 bd2 ba1.1k sqft3849 Notre Dame Cir, Abilene, TX 79602Off Market
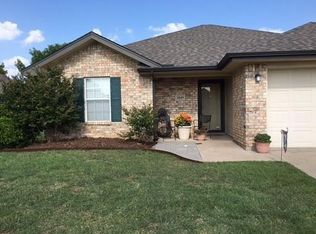
- $221,9003 bd2 ba1.3k sqft3826 Wake Forrest Ln, Abilene, TX 79602Off Market
- $--3 bd2 ba1.1k sqft3818 Wake Forrest Ln, Abilene, TX 79602Sold
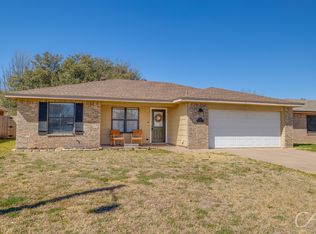
- $206,3003 bd2 ba1.1k sqft3818 Wake Forest Ln, Abilene, TX 79602Off Market
- $223,5003 bd2 ba1.2k sqft3834 Wake Forrest Ln, Abilene, TX 79602Off Market
- $218,2003 bd2 ba1.1k sqft3825 Notre Dame Cir, Abilene, TX 79602Off Market
- $194,3003 bd2 ba1k sqft3857 Notre Dame Cir, Abilene, TX 79602Off Market
Nearby schools
GreatSchools rating
- 9/10Wylie East Elementary SchoolGrades: K-3Distance: 2.5 mi
- 8/10Wylie East Junior High SchoolGrades: 6-8Distance: 2.1 mi
- 7/10Wylie High SchoolGrades: 9-12Distance: 5 mi
Schools provided by the listing agent
- Elementary: Wylie East
- High: Wylie
- District: Wylie ISD, Taylor Co.
Source: NTREIS. This data may not be complete. We recommend contacting the local school district to confirm school assignments for this home.
- Texas
- Taylor County
- Abilene
- 79602
- Loop 322 East
- 3841 Notre Dame Cir
Nearby cities
Nearby neighborhoods
Nearby zip codes
Other Abilene Topics
