If you're looking for a move in ready home, THIS IS THE ONE! Ranch style home with perfect for a starter home or downsizing. Beautiful newer grey/blue siding. Walk into an open concept living room & dining room. Gorgeous re-stained hardwood floors throughout. Brand NEW grey kitchen cabinets subway tile backsplash and granite countertops. Great stainless steel gas-range and hood included! Gorgeous exposed brick in the kitchen. New ceramic tile throughout the kitchen and laundry room. Sliding doors open up to nice size deck and fenced in backyard. Fully remodeled bathroom! Full size unfinished basement, great to make it your own! 2 car detached garage along with a side drive! Close to schools, shopping, 80/94, and just a short 30minute drive to downtown Chicago. This home qualifies for the Hammond College bond program. This ranch is ready for its new owners! Schedule your showing today!
Closed
$185,000
3841 Orchard Dr, Hammond, IN 46323
2beds
852sqft
Single Family Residence
Built in 1943
9,583 Square Feet Lot
$193,200 Zestimate®
$217/sqft
$1,547 Estimated rent
Home value
$193,200
$176,000 - $213,000
$1,547/mo
Zestimate® history
Owner options
List your home for rent
$1,547/mo
Rent Zestimate®
Find your next renter with Zillow Rental Manager. Plus, with online applications, you can quickly screen prospective tenants – for free.
$1,547/mo
Rent Zestimate®
Refinance and save
$1,232/mo
Est. payment
Refinancing to a lower rate could help reduce your monthly payments and save thousands over the life of the loan.
$1,232/mo
Est. payment
Explore your selling options
Work with a Zillow partner agent
Leverage their expertise and Zillow's premium Showcase listings to get your home seen by more buyers.
Get startedList with your own agent
Get your home in front of millions of buyers by listing it on Zillow.
Learn how to do itSell it yourself
Take full control of how buyers see your home on Zillow by listing For Sale by Owner (FSBO).
List your homeWhat's special
Full size unfinished basementFenced in backyardSide driveGranite countertopsStainless steel gas-rangeFully remodeled bathroomSubway tile backsplash
Zillow last checked:
Listing updated:
Listed by:
Corrina Whalen,
Realty Executives Premier 219-462-2224
Bought with:
Andrea Rodriguez, RB22001764
McColly Real Estate
Source: NIRA as distributed by MLS GRID,MLS#: 822148
Facts & features
Interior
Bedrooms & bathrooms
- Bedrooms: 2
- Bathrooms: 1
- Full bathrooms: 1
Rooms
- Room types: Bedroom 2, Primary Bedroom, Living Room, Kitchen, Dining Room
Primary bedroom
- Area: 132
- Dimensions: 12.0 x 11.0
Bedroom 2
- Area: 110
- Dimensions: 10.0 x 11.0
Dining room
- Area: 144
- Dimensions: 12.0 x 12.0
Kitchen
- Area: 100
- Dimensions: 10.0 x 10.0
Living room
- Area: 180
- Dimensions: 15.0 x 12.0
Heating
- Forced Air, Natural Gas
Appliances
- Included: Stainless Steel Appliance(s), Refrigerator
- Laundry: Gas Dryer Hookup, Washer Hookup, Main Level
Features
- Ceiling Fan(s), Recessed Lighting
- Basement: Crawl Space,Unfinished
- Has fireplace: No
Interior area
- Total structure area: 852
- Total interior livable area: 852 sqft
- Finished area above ground: 852
Property
Parking
- Total spaces: 2
- Parking features: Concrete, Off Street, Garage Faces Front, Garage Door Opener, Driveway, Detached
- Garage spaces: 2
- Has uncovered spaces: Yes
Features
- Levels: One
- Patio & porch: Deck
- Exterior features: Private Yard
- Has view: Yes
- View description: Neighborhood
Lot
- Size: 9,583 Square Feet
- Features: Front Yard, Landscaped
Details
- Parcel number: 450715426009000023
- Special conditions: None
Construction
Type & style
- Home type: SingleFamily
- Property subtype: Single Family Residence
Condition
- New construction: No
- Year built: 1943
Utilities & green energy
- Sewer: Public Sewer
- Water: Public
Community & HOA
HOA
- Has HOA: No
Location
- Region: Hammond
Financial & listing details
- Price per square foot: $217/sqft
- Tax assessed value: $163,600
- Annual tax amount: $1,775
- Date on market: 6/7/2025
- Listing agreement: Exclusive Right To Sell
- Listing terms: Cash,VA Loan,FHA,Conventional
Price history
| Date | Event | Price |
|---|---|---|
| 7/8/2025 | Sold | $185,000$217/sqft |
Source:  NIRA as distributed by MLS GRID #822148 Report a problem NIRA as distributed by MLS GRID #822148 Report a problem | ||
| 6/13/2025 | Pending sale | $185,000$217/sqft |
Source: NIRA as distributed by MLS GRID #822148 Report a problem | ||
| 6/7/2025 | Listed for sale | $185,000-0.8%$217/sqft |
Source: NIRA as distributed by MLS GRID #822148 Report a problem | ||
| 4/8/2025 | Listing removed | $186,500$219/sqft |
Source: NIRA as distributed by MLS GRID #810650 Report a problem | ||
| 4/2/2025 | Pending sale | $186,500$219/sqft |
Source: NIRA as distributed by MLS GRID #810650 Report a problem | ||
| 1/21/2025 | Price change | $186,500-0.3%$219/sqft |
Source: NIRA as distributed by MLS GRID #810650 Report a problem | ||
| 9/25/2024 | Listed for sale | $187,000+17.1%$219/sqft |
Source: NIRA as distributed by MLS GRID #810650 Report a problem | ||
| 4/12/2022 | Listing removed | -- |
Source: NIRA as distributed by MLS GRID #507034 Report a problem | ||
| 3/23/2022 | Listed for sale | $159,700$187/sqft |
Source: NIRA as distributed by MLS GRID #507034 Report a problem | ||
| 2/20/2022 | Contingent | $159,700-6%$187/sqft |
Source: NIRA as distributed by MLS GRID #507034 Report a problem | ||
| 2/1/2022 | Listed for sale | $169,900+430.9%$199/sqft |
Source: NIRA as distributed by MLS GRID #507034 Report a problem | ||
| 12/2/2016 | Sold | $32,000-13.3%$38/sqft |
Source: NIRA as distributed by MLS GRID #398196 Report a problem | ||
| 9/22/2016 | Price change | $36,900-11.1%$43/sqft |
Source: Double Diamond Real Estate LLC #398196 Report a problem | ||
| 8/23/2016 | Price change | $41,500-6.1%$49/sqft |
Source: Double Diamond Real Estate LLC #398196 Report a problem | ||
| 7/21/2016 | Listed for sale | $44,200+67.4%$52/sqft |
Source: Double Diamond Real Estate LLC #398196 Report a problem | ||
| 6/19/2015 | Sold | $26,400$31/sqft |
Source: Public Record Report a problem | ||
Public tax history
| Year | Property taxes | Tax assessment |
|---|---|---|
| 2025 | $1,639 -6.1% | $163,600 +8.8% |
| 2024 | $1,746 +3.7% | $150,400 +9.2% |
| 2023 | $1,683 +21.2% | $137,700 +5.5% |
| 2022 | $1,389 +35.7% | $130,500 +19.5% |
| 2021 | $1,024 +5.4% | $109,200 +30.2% |
| 2020 | $971 -7.5% | $83,900 +5.1% |
| 2019 | $1,050 -4.8% | $79,800 +3.2% |
| 2018 | $1,103 -54.5% | $77,300 +2.8% |
| 2017 | $2,424 | $75,200 +0.9% |
| 2016 | $2,424 +461.6% | $74,500 -10.8% |
| 2014 | $432 +7.4% | $83,500 +0.7% |
| 2013 | $402 -52.9% | $82,900 -13.6% |
| 2012 | $853 +190.2% | $95,900 +20.2% |
| 2011 | $294 +74.1% | $79,800 +10.2% |
| 2010 | $169 | $72,400 -15.2% |
| 2009 | -- | $85,400 +8.5% |
| 2007 | -- | $78,700 +26.7% |
| 2006 | -- | $62,100 |
| 2005 | -- | $62,100 |
| 2004 | -- | $62,100 +340.4% |
| 2003 | -- | $14,100 |
| 2002 | -- | $14,100 +200% |
| 2001 | -- | $4,700 |
Find assessor info on the county website
Neighborhood: Hessville
Nearby homes
- $180,4002 bd2 ba682 sqft3839 Orchard Dr, Hammond, IN 46323Off Market
- $180,6002 bd1 ba1k sqft3847 Orchard Dr, Hammond, IN 46323Off Market

- $216,8003 bd1 ba1.5k sqft3842 177th St, Hammond, IN 46323Off Market
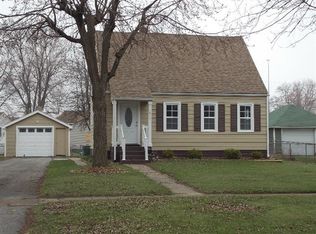
- $144,1002 bd1 ba768 sqft3837 Orchard Dr, Hammond, IN 46323Off Market
- $198,4003 bd2 ba1.2k sqft3848 177th St, Hammond, IN 46323Off Market
- $155,5002 bd1 ba708 sqft3838 177th St, Hammond, IN 46323Off Market
- $165,3002 bd1 ba675 sqft3832 177th St, Hammond, IN 46323Off Market
- $186,0003 bd1 ba1.1k sqft3844 Orchard Dr, Hammond, IN 46323Off Market
Nearby schools
GreatSchools rating
- 3/10Joseph Hess Elementary SchoolGrades: PK-6Distance: 0.3 mi
- 3/10Charles N Scott Middle SchoolGrades: 7-8Distance: 0.7 mi
- 2/10Morton Senior High SchoolGrades: 9-12Distance: 1 mi
Schools provided by the listing agent
- High: Morton Senior High School
Source: NIRA as distributed by MLS GRID. This data may not be complete. We recommend contacting the local school district to confirm school assignments for this home.
Get a cash offer in 3 minutes
Find out how much your home could sell for in as little as 3 minutes with a no-obligation cash offer.
Estimated market value
$193,200
Get a cash offer in 3 minutes
Find out how much your home could sell for in as little as 3 minutes with a no-obligation cash offer.
Estimated market value
$193,200
- Indiana
- Lake County
- Hammond
- 46323
- Hessville
- 3841 Orchard Dr
Nearby cities
Nearby neighborhoods
Nearby zip codes
Other Hammond Topics
