Skip main navigation
Sold for $362,000
  • $362,000

    3841 S Atherton St, State College, PA 16801

    3beds
    1,540sqft
    Single Family Residence
    Built in 1950
    0.34 Acres Lot
    $378,600 Zestimate®
    $235/sqft
    $2,207 Estimated rent

    Home value

    $378,600

    $341,000 - $420,000

    $2,207/mo

    Zestimate® history
    Loading
    Loading...

    Owner options

    List your home for rent

    $2,207/mo

    Rent Zestimate®

    Find your next renter with Zillow Rental Manager. Plus, with online applications, you can quickly screen prospective tenants – for free.

    Learn more

    $2,207/mo

    Rent Zestimate®

    Refinance and save

    $2,243/mo

    Est. payment

    Refinancing to a lower rate could help reduce your monthly payments and save thousands over the life of the loan.

    See today's rates

    $2,243/mo

    Est. payment

    Explore your selling options

    Work with a Zillow partner agent

    Leverage their expertise and Zillow's premium Showcase listings to get your home seen by more buyers.

    Get started

    List with your own agent

    Get your home in front of millions of buyers by listing it on Zillow.

    Learn how to do it

    Sell it yourself

    Take full control of how buyers see your home on Zillow by listing For Sale by Owner (FSBO).

    List your home

    What's special

    Insulated garage doorFull brick ranchFully fenced in yardUnfinished basement potentialOne car garage built-insOne floor livingLandscaping rejuvenation
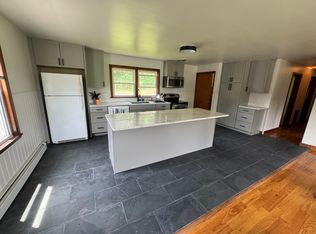
    This beautiful full brick ranch is ideally located in State College just minutes to Pennsylvania Military Museum, farmers market, walking trails, The Boal City Brewery, downtown Boalsburg & more! If you want a solid home with all the big ticket items taken care of, come visit this meticulously cared for property. The extensive home improvements range from a newly installed HVAC system (converting oil baseboard to electric heat pump w/central air), a brand new shingle roof, upgrading electric system to 200 amp service as well as adding electric features from a whole house surge protector to additional lighting & outlets in key locations. But they didn't stop there - you'll also enjoy the new insulated garage door w/opener & keypad, garage walkout door & patio added, upgraded drainage system, radon mitigation, landscaping rejuvenation & more. This home has too many improvements to mention, so ask us for the Home Highlights List! This Harris Twp home would make a wonderful investment property, especially with its quick access to Beaver Stadium for football weekends, groceries, dining, and entertainment. Inside this one floor living home is a lovely sitting room with fireplace accent and original hardwood floors that flow into two bedrooms and an adjacent full bathroom with tile accents. The kitchen and family room are connected and open so that they can be arranged to accommodate an eat in kitchen or a formal dining experience. The kitchen has charming built-in and pantry cabinetry offering great storage options, as well as an island with seating. The primary suite is located privately at the rear of the home, off the family room, with an attached en suite. Another wow factor to this home are the outdoor features like the fully fenced in yard with shed, perfect for privacy and pets, as well as a screened in porch with attached patio. If you want a workshop or more storage, check out the one car garage built-ins and the unfinished basement potential. Included with the sale of this home are 3 flat screen TVs and a sound bar. Home has been fully inspected so call now for details and a private tour!

    Zillow last checked:

    Listing updated:

    Listed by:

    Kristin O'Brien 814-330-6400,

    Keller Williams Advantage Realty,

    Listing Team: The Kristin O'brien Team

    Bought with:

    Eric Hurvitz, RS303749

    RE/MAX Centre Realty

    Source: Bright MLS,MLS#: PACE2514266MLS Logo

    Facts & features

    Interior

    Bedrooms & bathrooms
    • Bedrooms: 3
    • Bathrooms: 2
    • Full bathrooms: 2
    • Main level bathrooms: 2
    • Main level bedrooms: 3
    Rooms
    • Room types: Living Room, Primary Bedroom, Bedroom 2, Bedroom 3, Kitchen, Family Room, Primary Bathroom, Full Bath
    Primary bedroom
    • Features: Flooring - Carpet, Attached Bathroom
    • Level: Main
    • Area: 130 Square Feet
    • Dimensions: 10 x 13
    Bedroom 2
    • Features: Flooring - Solid Hardwood
    • Level: Main
    • Area: 132 Square Feet
    • Dimensions: 12 x 11
    Bedroom 3
    • Features: Flooring - Solid Hardwood, Built-in Features
    • Level: Main
    • Area: 90 Square Feet
    • Dimensions: 9 x 10
    Primary bathroom
    • Features: Bathroom - Stall Shower
    • Level: Main
    • Area: 36 Square Feet
    • Dimensions: 6 x 6
    Family room
    • Features: Flooring - Laminate Plank
    • Level: Main
    • Area: 182 Square Feet
    • Dimensions: 14 x 13
    Other
    • Features: Flooring - Ceramic Tile, Bathroom - Tub Shower
    • Level: Main
    • Area: 42 Square Feet
    • Dimensions: 7 x 6
    Kitchen
    • Features: Flooring - Laminate Plank
    • Level: Main
    • Area: 154 Square Feet
    • Dimensions: 14 x 11
    Living room
    • Features: Flooring - Solid Hardwood
    • Level: Main
    • Area: 238 Square Feet
    • Dimensions: 17 x 14
    Screened porch
    • Level: Main
    • Area: 182 Square Feet
    • Dimensions: 13 x 14
    Heating
    • Heat Pump, Electric
    Cooling
    • Central Air, Electric
    Appliances
    • Included: Electric Water Heater
    • Laundry: In Basement
    Features
    • Eat-in Kitchen, Bathroom - Stall Shower, Bathroom - Tub Shower, Built-in Features, Breakfast Area, Combination Kitchen/Living, Entry Level Bedroom, Primary Bath(s)
    • Flooring: Ceramic Tile, Laminate, Hardwood, Carpet, Wood
    • Doors: Insulated
    • Basement: Partial,Unfinished,Sump Pump
    • Number of fireplaces: 1
    • Fireplace features: Brick, Decorative
    Interior area
    • Total structure area: 2,372
    • Total interior livable area: 1,540 sqft
    • Finished area above ground: 1,540
    • Finished area below ground: 0

    Property

    Parking
    • Total spaces: 4
    • Parking features: Garage Faces Front, Garage Door Opener, Asphalt, Attached, Driveway
    • Attached garage spaces: 1
    • Uncovered spaces: 3
    • Details: Garage Sqft: 312
    Accessibility
    • Accessibility features: None
    Features
    • Levels: One
    • Stories: 1
    • Patio & porch: Patio, Screened, Porch, Screened Porch
    • Exterior features: Flood Lights
    • Pool features: None
    • Fencing: Wood,Back Yard,Full
    Lot
    • Size: 0.34 Acres
    Details
    • Additional structures: Above Grade, Below Grade
    • Parcel number: 25003A,030,0000
    • Zoning: R1
    • Zoning description: Single Family Residential
    • Special conditions: Standard

    Construction

    Type & style
    • Home type: SingleFamily
    • Architectural style: Ranch/Rambler
    • Property subtype: Single Family Residence
    Materials
    • Brick
    • Foundation: Block
    • Roof: Shingle
    Condition
    • New construction: No
    • Year built: 1950

    Utilities & green energy

    • Electric: 200+ Amp Service
    • Sewer: Public Sewer
    • Water: Public
    • Utilities for property: Cable, Fixed Wireless

    Community & HOA

    Community
    • Security: Exterior Cameras
    • Subdivision: None Available
    HOA
    • Has HOA: No
    Location
    • Region: State College
    • Municipality: HARRIS TWP

    Financial & listing details

    • Price per square foot: $235/sqft
    • Tax assessed value: $44,080
    • Annual tax amount: $2,885
    • Date on market: 4/21/2025
    • Listing agreement: Exclusive Right To Sell
    • Listing terms: Cash,Conventional
    • Inclusions: Kitchen: Refrigerator, Range, Microhood, Washer, Dryer. Tvs (3), Sound System, Exterior Cameras, Dehumidifier
    • Ownership: Fee Simple
    • Road surface type: Paved

    Price history

    DateEventPrice
    7/15/2025Sold$362,000-2.1%$235/sqft
    Source: Bright MLS #PACE2514266 Report a problem
    6/16/2025Pending sale$369,900$240/sqft
    Source: Bright MLS #PACE2514266 Report a problem
    6/5/2025Listed for sale$369,900$240/sqft
    Source: Bright MLS #PACE2514266 Report a problem
    4/30/2025Pending sale$369,900$240/sqft
    Source: Bright MLS #PACE2514266 Report a problem
    4/21/2025Listed for sale$369,900+22.9%$240/sqft
    Source: Bright MLS #PACE2514266 Report a problem
    5/4/2023Sold$301,000+3.8%$195/sqft
    Source: Bright MLS #PACE2505382 Report a problem
    4/3/2023Pending sale$289,900$188/sqft
    Source: Bright MLS #PACE2505382 Report a problem
    3/29/2023Listed for sale$289,900+24.2%$188/sqft
    Source: Bright MLS #PACE2505382 Report a problem
    8/1/2019Sold$233,500-2.7%$152/sqft
    Source: Public Record Report a problem
    6/5/2019Price change$239,995-4%$156/sqft
    Source: Kissinger Bigatel & Brower REALTORS� #65002 Report a problem
    5/21/2019Listed for sale$249,900+55.7%$162/sqft
    Source: Kissinger Bigatel & Brower REALTORS� #65002 Report a problem
    7/16/2013Sold$160,500$104/sqft
    Source: Public Record Report a problem

    Public tax history

    YearProperty taxesTax assessment
    2024$2,886 +3.8%$44,080
    2023$2,779 +6.5%$44,080
    2022$2,611 $44,080
    2021$2,611 -0.3%--
    2020$2,617 $44,080
    2019$2,617 +31.3%$44,080
    2018$1,993 $44,080
    2017-- $44,080
    2016-- $44,080
    2015-- $44,080
    2014-- $44,080
    2013-- $44,080
    2012-- $44,080
    2011-- $44,080
    2010-- $44,080
    2009-- $44,080
    2006-- $44,080
    2005-- $44,080
    2004-- $44,080
    2003-- $44,080
    2002-- $44,080
    2000-- $44,080
    Find assessor info on the county website

    Neighborhood: 16801

    Nearby schools

    GreatSchools rating
    Schools provided by the listing agent
    • Elementary: Mount Nittany
    • Middle: Mount Nittany
    • High: State College Area
    • District: State College Area

    Source: Bright MLS. This data may not be complete. We recommend contacting the local school district to confirm school assignments for this home.

    Get pre-qualified for a loan
    At Zillow Home Loans, we can pre-qualify you in as little as 5 minutes with no impact to your credit score.

    An equal housing lender. NMLS #10287.