Skip main navigation
Off market
  • $913,800

    3841 S Narcissus Way, Denver, CO 80237

    4beds
    3,336sqft
    SingleFamily
    Built in 1969
    10,698 Square Feet Lot
    $913,800 Zestimate®
    $274/sqft
    $3,895 Estimated rent

    Home value

    $913,800

    $850,000 - $987,000

    $3,895/mo

    Zestimate® history
    Loading
    Loading...

    Owner options

    List your home for rent

    $3,895/mo

    Rent Zestimate®

    Find your next renter with Zillow Rental Manager. Plus, with online applications, you can quickly screen prospective tenants – for free.

    Learn more

    $3,895/mo

    Rent Zestimate®

    Refinance and save

    $5,228/mo

    Est. payment

    Refinancing to a lower rate could help reduce your monthly payments and save thousands over the life of the loan.

    See today's rates

    $5,228/mo

    Est. payment

    Explore your selling options

    Work with a Zillow partner agent

    Leverage their expertise and Zillow's premium Showcase listings to get your home seen by more buyers.

    Get started

    List with your own agent

    Get your home in front of millions of buyers by listing it on Zillow.

    Learn how to do it

    Sell it yourself

    Take full control of how buyers see your home on Zillow by listing For Sale by Owner (FSBO).

    List your home

    What's special

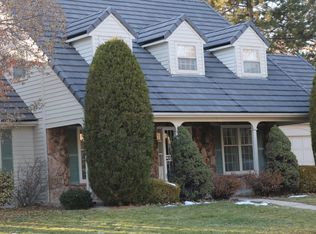
    Beautiful 4-BR family home, lovingly cared for under one ownership over 30 years, with loads of extra features, including private covered veranda off Master BR, MBR jetted tub, French doors off living room leading to two beautiful brick patios providing both sun and shade in large professionally landscaped backyard with mature trees and automatic sprinkling system. Inviting family room, vaulted ceiling, bay window and fireplace, canned lighting, cozy bay window breakfast nook off large kitchen, and wood blinds throughout home. Backyard includes bar, buffet, and gardening unit on patio, as well as lots of storage space in tuff shed and garden shed. Garage has finished flooring, front walk has attractive brick path leading from brick mailbox to front porch/patio, roofing is durable stone-coated steel. Large partially finished basement with storage space, generous shelving, and workshop. Central location ideal in highly sought after Southmoor Park near retail, cinema, restaurants, Whole Foods Market, King Soopers, and minutes to I-25 and I-225, with easy access to downtown and Denver Tech Center via car, bike or light rail. This home is perfect for outdoor types with many parks within a few miles including Southmoor Park, Eastmoor Park, Rosamond Park, Bible Park, and the Highline Canal. Popular Eastmoor Swim and Tennis Club is also within walking distance. Hurry! This home won't last!

    This property is off market, which means it's not currently listed for sale or rent on Zillow. This may be different from what's available on other websites or public sources.
    Facts & features

    Interior

    Bedrooms & bathrooms
    • Bedrooms: 4
    • Bathrooms: 3
    • Full bathrooms: 2
    • 1/2 bathrooms: 1
    Heating
    • Forced air, Gas
    Cooling
    • Central
    Appliances
    • Included: Dishwasher, Dryer, Garbage disposal, Microwave, Range / Oven, Refrigerator, Washer
    • Laundry: Laundry Closet
    Features
    • Ceiling Fan(s), Walk-In Closet(s), Vaulted Ceiling(s), Breakfast Nook, Corian Counters, Smoke Free
    • Flooring: Tile, Carpet, Hardwood
    • Windows: Double Pane Windows, Window Coverings
    • Basement: Finished
    • Has fireplace: Yes
    • Fireplace features: Family Room
    • Common walls with other units/homes: No Common Walls
    Interior area
    • Total interior livable area: 3,336 sqft
    • Finished area below ground: 238.00

    Property

    Parking
    • Total spaces: 2
    • Parking features: Garage - Attached
    Features
    • Patio & porch: Deck, Patio, Covered
    • Exterior features: Wood, Brick
    • Has spa: Yes
    • Spa features: Bath
    • Fencing: Full
    Lot
    • Size: 10,698 Square Feet
    • Features: Level, Landscaped, Near Public Transit, Many Trees, Sprinklers In Front, Sprinklers In Rear
    Details
    • Parcel number: 0705115011000
    • Zoning description: S-SU-F

    Construction

    Type & style
    • Home type: SingleFamily
    • Architectural style: Traditional
    Materials
    • Roof: Shake / Shingle
    Condition
    • Year built: 1969

    Utilities & green energy

    • Sewer: Public Sewer
    • Water: Public

    Community & HOA

    Community
    • Security: Security System, Smoke Detector(s), Carbon Monoxide Detector(s), Security Entrance
    HOA
    • Has HOA: Yes
    • HOA fee: $2 monthly
    Location
    • Region: Denver

    Financial & listing details

    • Price per square foot: $274/sqft
    • Tax assessed value: $845,500
    • Annual tax amount: $4,104
    • Road surface type: Paved

    Price history

    DateEventPrice
    12/9/2020Sold$720,000-1%$216/sqft
    Source: Public Record Report a problem
    10/31/2020Pending sale$727,000$218/sqft
    Source: Realty One Group Premier #9071262 Report a problem
    10/23/2020Listed for sale$727,000$218/sqft
    Source: Realty One Group Premier #9071262 Report a problem

    Public tax history

    YearProperty taxesTax assessment
    2024$4,104 +20.1%$52,960 -5.7%
    2023$3,416 +3.6%$56,190 +30.8%
    2022$3,297 +36.6%$42,950 -2.8%
    2021$2,414 +2.9%$44,190 +11.4%
    2020$2,346 +4.8%$39,682 -0.7%
    2019$2,239 $39,960 +10.6%
    2018$2,239 +0.3%$36,140
    2017$2,232 +3.3%$36,140 +1.5%
    2016$2,160 +8.3%$35,610
    2015$1,995 0%$35,610 +11.4%
    2014$1,996 -0.8%$31,980
    2013$2,011 -11.5%$31,980 +0.3%
    2012$2,273 +1.8%$31,880
    2011$2,233 +2.2%$31,880 -4.9%
    2010$2,185 +41.7%$33,540
    2009$1,541 -0.2%$33,540 +8.1%
    2008$1,544 -0.2%$31,040
    2007$1,548 -24.8%$31,040 -0.1%
    2006$2,058 +16%$31,080
    2005$1,774 +69.7%$31,080 +9.7%
    2003$1,046 -33.1%$28,320 +6.4%
    2002$1,564 $26,620 +13.8%
    2001-- $23,400
    Find assessor info on the county website

    Neighborhood: Hampden South

    Nearby schools

    GreatSchools rating
    Schools provided by the listing agent
    • Elementary: Southmoor
    • Middle: Hamilton
    • High: Thomas Jefferson
    • District: Denver 1

    Source: The MLS. This data may not be complete. We recommend contacting the local school district to confirm school assignments for this home.

    Get a cash offer in 3 minutes
    Find out how much your home could sell for in as little as 3 minutes with a no-obligation cash offer.
    Estimated market value
    $913,800
    Get a cash offer in 3 minutes
    Find out how much your home could sell for in as little as 3 minutes with a no-obligation cash offer.
    Estimated market value
    $913,800